 Luxury Of Naples
 -
- Homes - 3,830 ft²
- 4+Den
- 4 Baths
- Build 2018

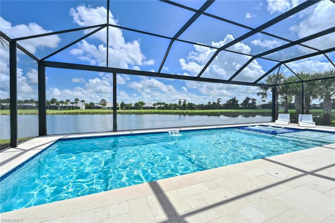
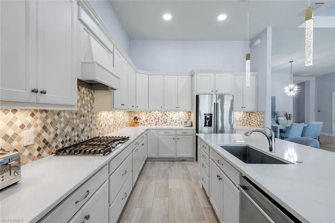
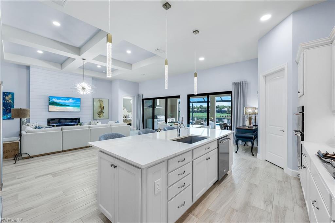

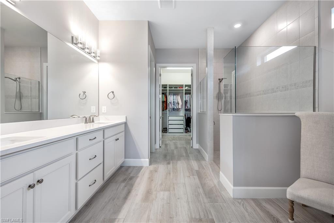
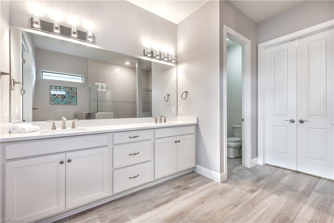

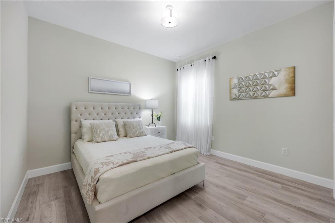

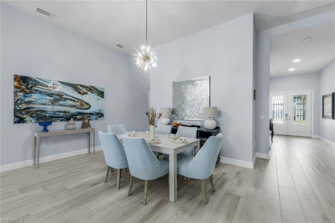
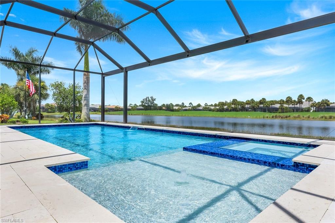

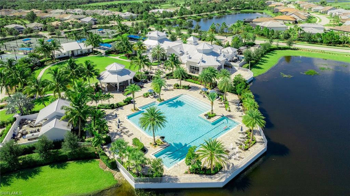
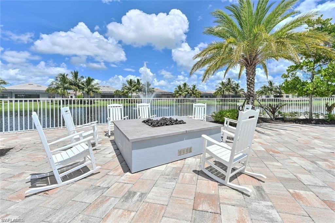
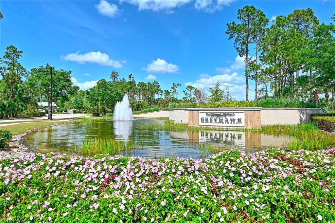
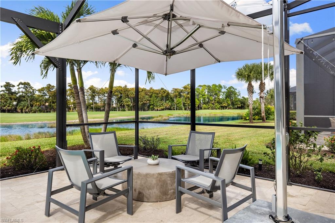
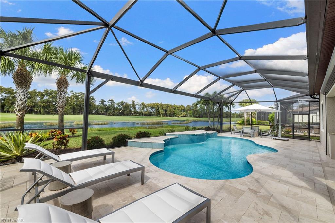
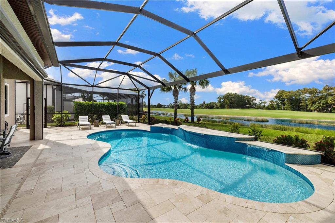
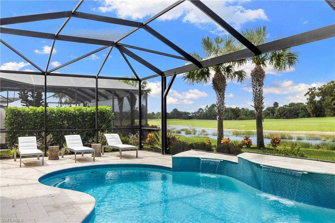
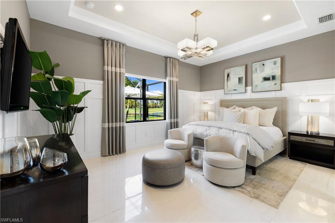
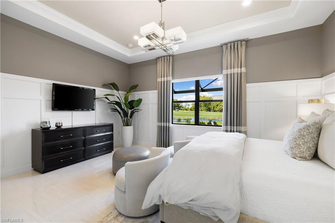
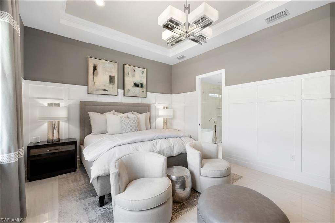

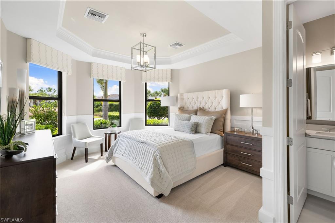
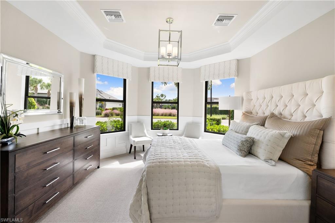
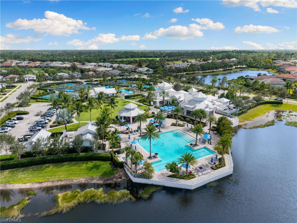
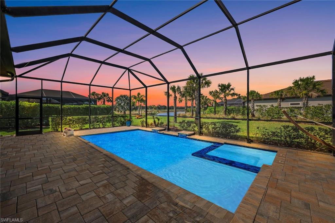
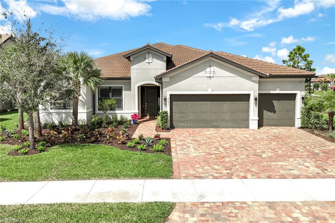
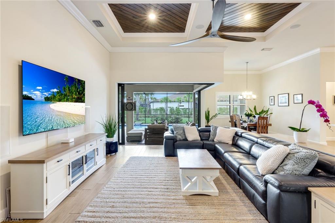
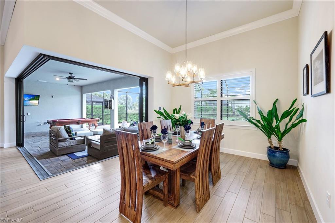
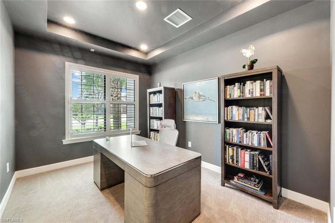
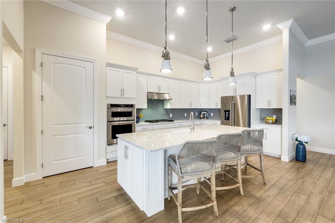
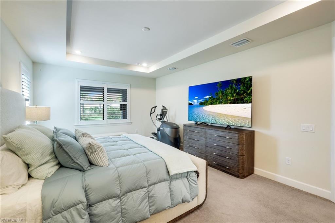
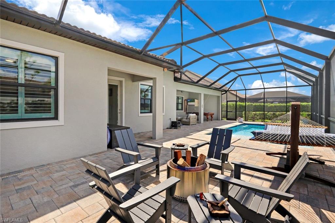
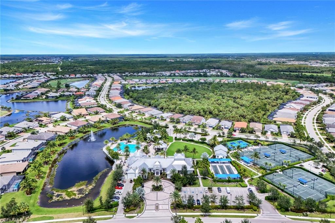
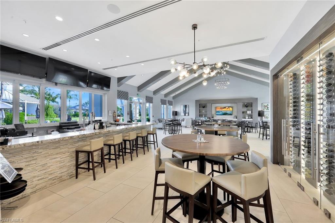
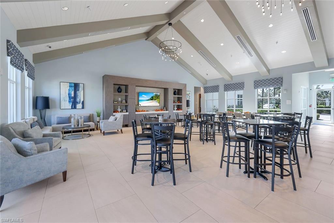
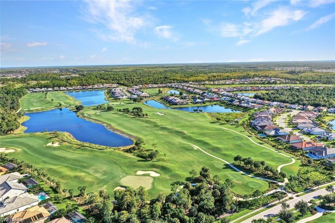
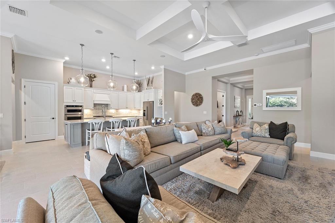
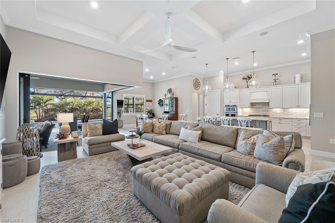
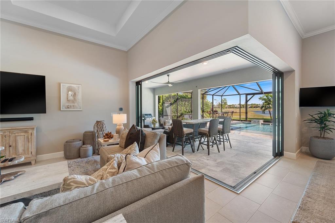
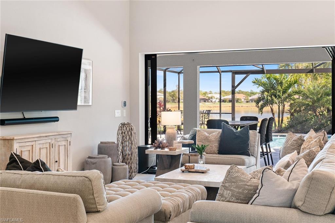
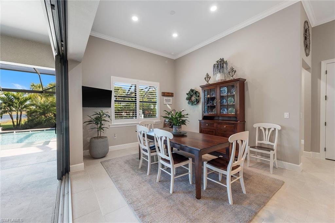
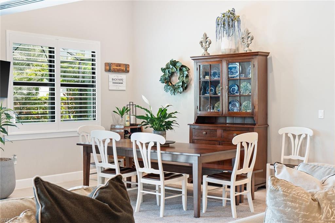
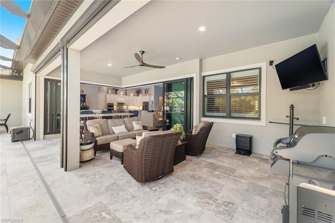
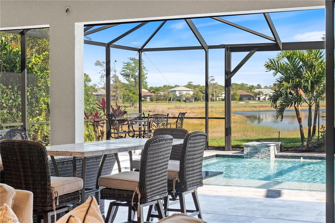
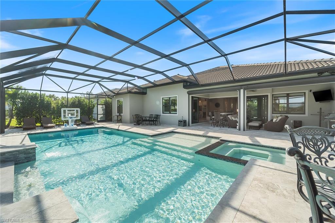
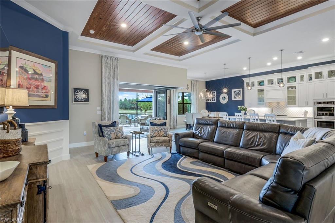
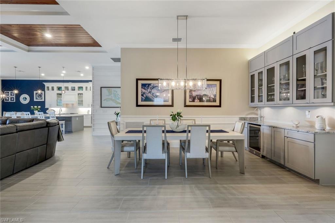
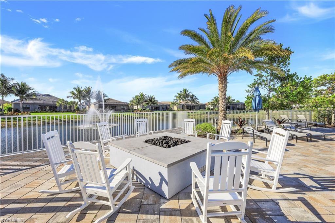
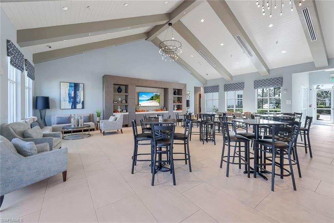
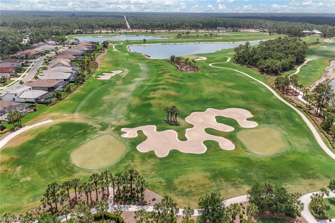
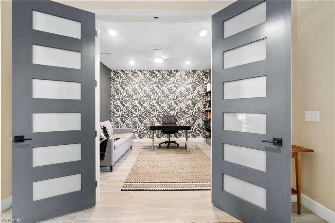
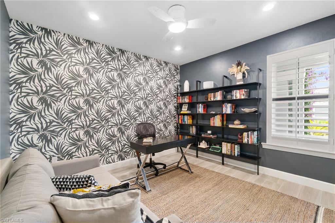
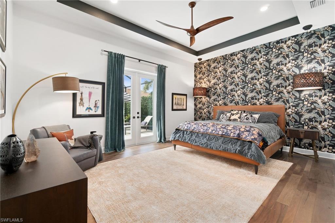
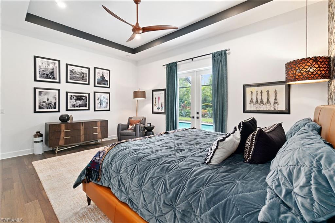
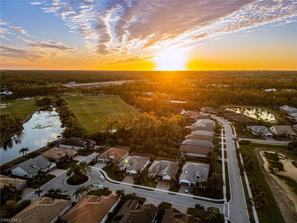
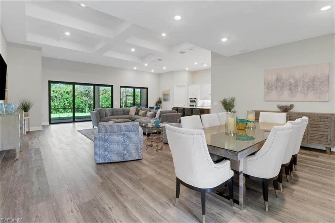
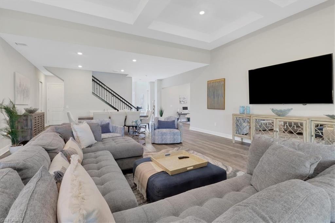
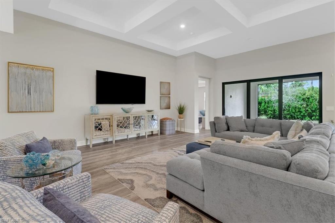
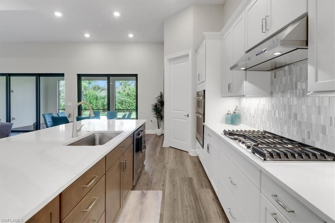
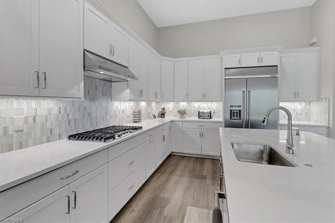
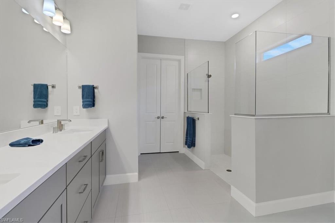
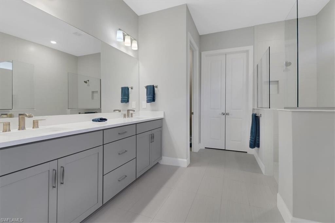
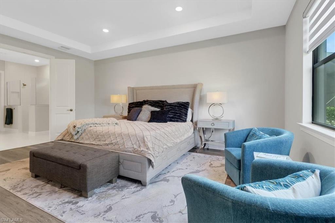
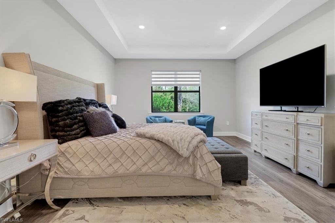
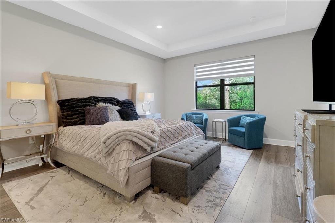
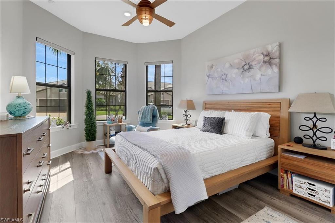
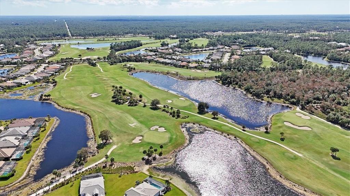
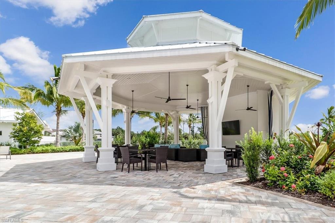
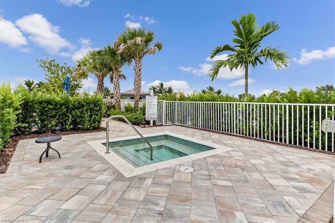
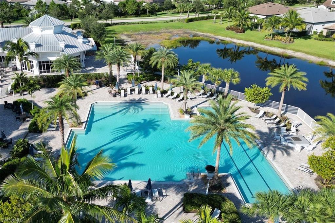
Exclusive Listing,. Rare opportunity to present this Premium lot with unobstructed tranquil lake and golf course views from this spacious Premium Estate Home " The Stone Water Model" within GreyHawk at the Golf Club of the Everglades. A resort style living community. From the minute you walk in privacy awaits, serene and lush expansive views of the Rees Jones championship designed golf course, with a special focus of the 3rd hole. This westerly view is absolutely stunning. Sunsets are gorgeous and the location can't be beat. Love at first sight. Enjoy your magnificent pool area with waterfall features, pergolas, and stonework to boast. Impressive outdoor livable space that truly has the sense you have your own private resort. Open concept living with 3830 under air and approximately 7079 sq ft. total usable living space. Great room presents 2 dining areas and a beautiful coffered ceiling. Kitchen features include an oversized island, professional top tier stainless steel appliances, quartz counters, 5 burner gas range, wall ovens, custom cabinetry, walk-in pantry, best of all your view from your kitchen. The main floor of this beautiful home includes 2 guest suites with adjacent ensuites, and 1 primary bedroom with spacious ensuite and walk in closet space & custom cabinetry. walk in shower, double vanities, and sitting area. 1st floor also has a den that could be used as a gallery, office/ kids study room/ endless possibilities. The 2nd story of this home, approximately 978 sq. ft, 1 guest bedroom with adjacent bathroom. Endless opportunities here as well , currently used as theater , game area, exercise area, and office area. A favorite family gathering space for sure. Community amenities include resort style pool and spa, restaurant and bar, fire pit area, tennis courts and pro shop, pickleball, bocce ball, , fitness center, gathering area, a very active community. This residence is ideally located in the center of the community where all the amenities are just a few steps away. Set up your private viewing and start living your best life in Naples, Florida.
-
- Homes - 2,852 ft²
- 3+Den
- 3 Baths
- Build 2020
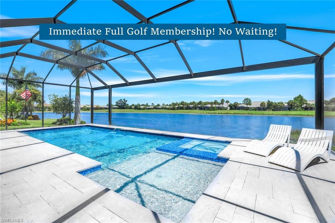
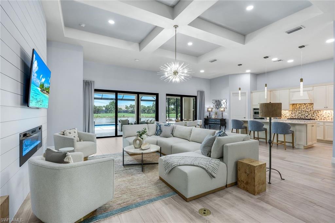
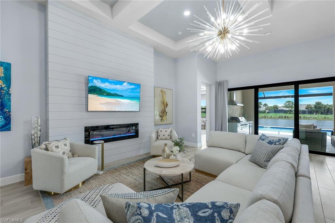
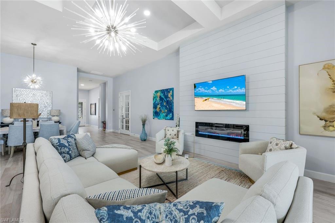
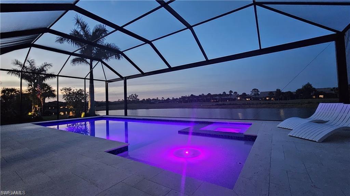
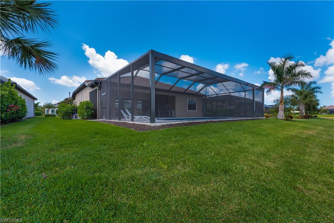
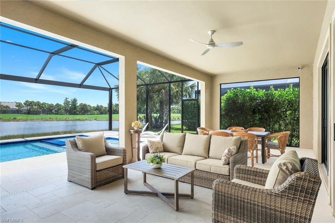
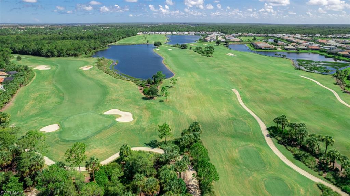
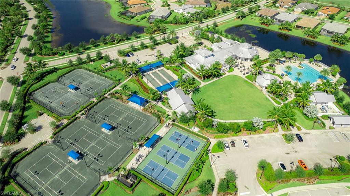
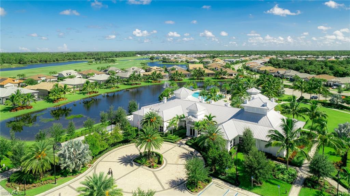
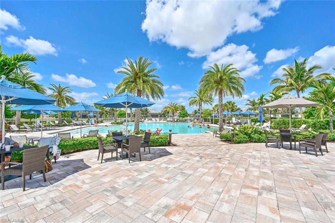
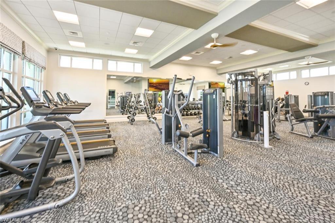
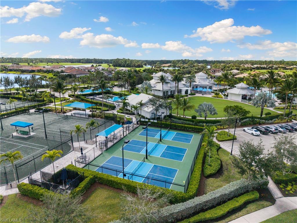
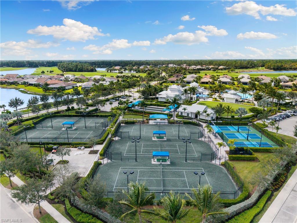
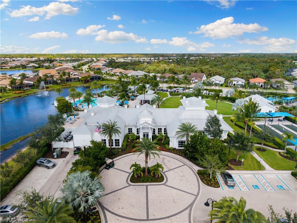
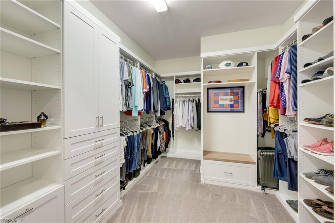
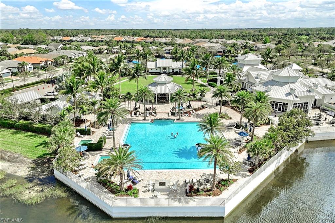
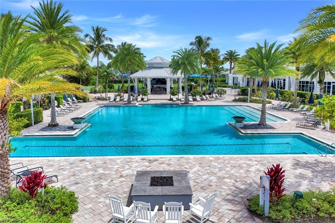
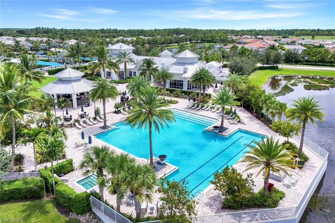
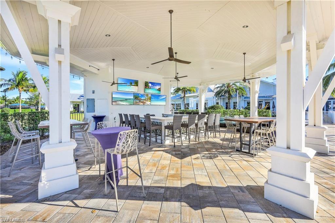
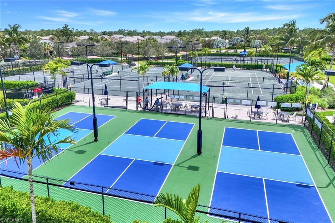
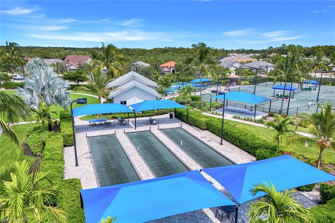
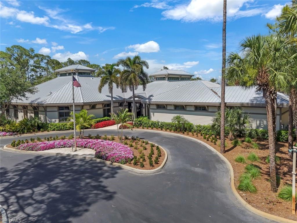
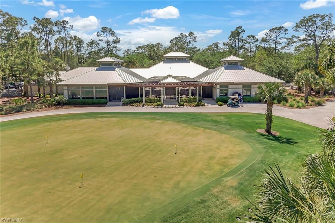
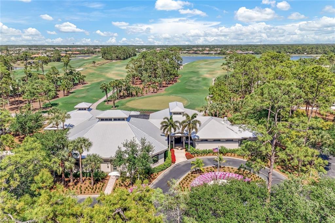
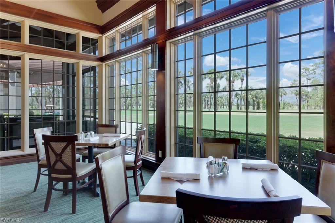
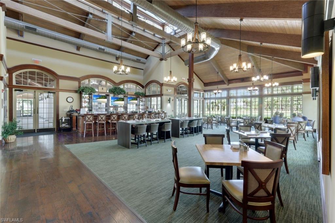
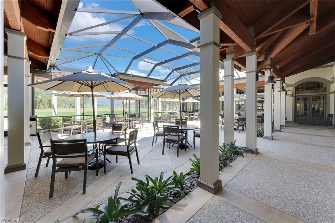
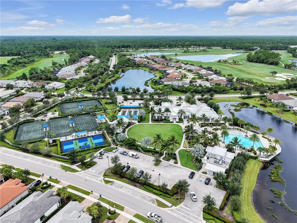
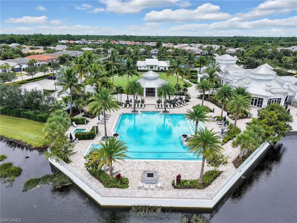
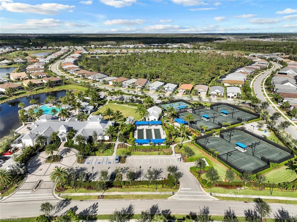
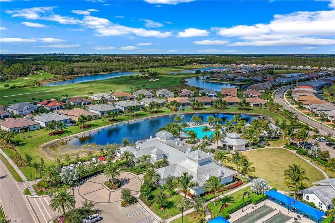
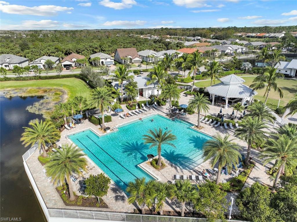
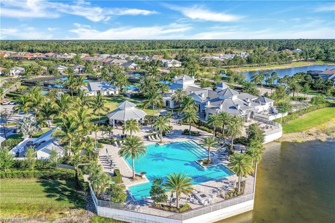
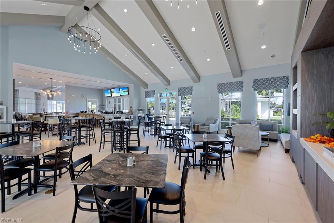
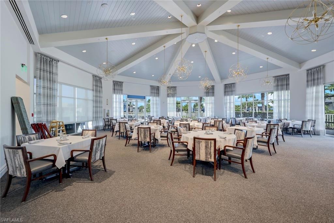
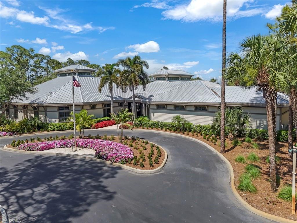
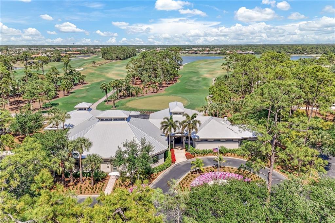
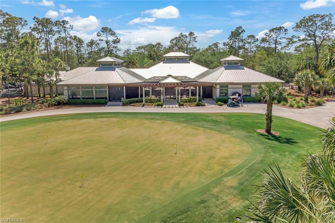
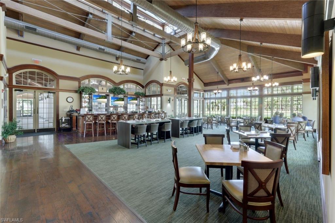
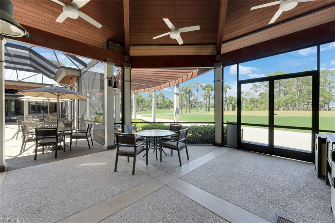
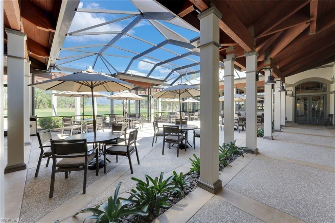
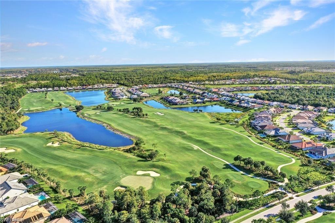
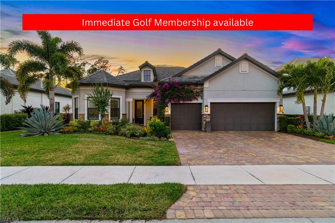
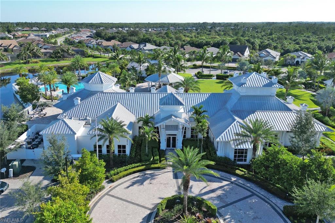
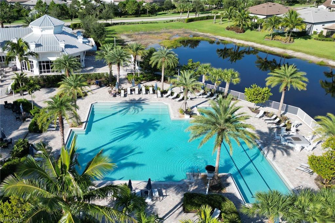
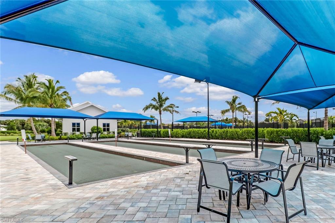
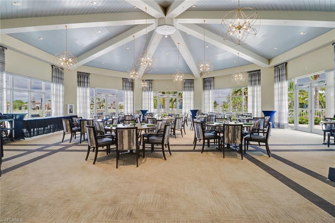
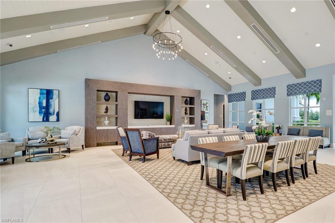
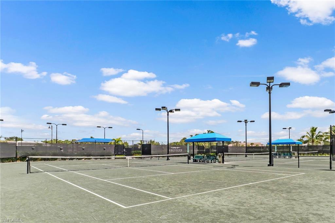
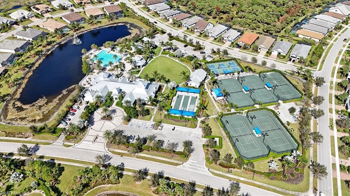
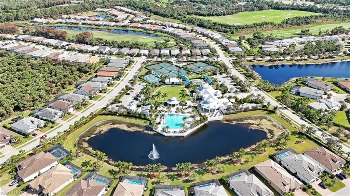
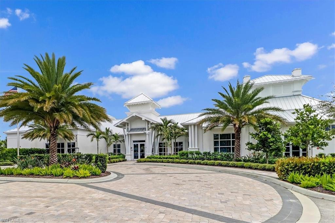
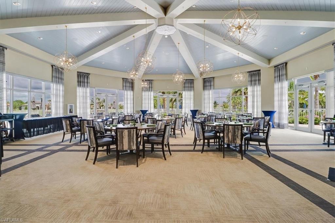
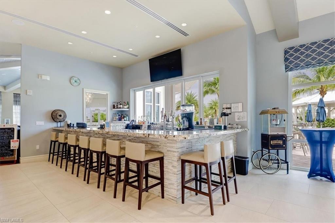
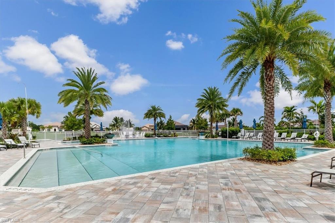
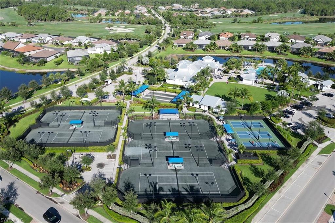
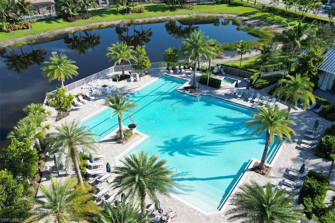
Looking for the Perfect Blend of Luxury, Comfort, and an Unbeatable Lifestyle? THIS HOUSE HAS IT ALL-An Impeccably Upgraded, Luxurious, and Spacious STONEWATER Model with IMMEDIATE FULL GOLF MEMBERSHIP! NO TEE TIMES! Just Show up and Play. Pristine Single Story, 2852 Square Feet, 3 Beds plus Den, 3 Full Baths and EXTENDED 3 FULL-SIZE CAR GARAGE Located in the Exclusive Gated Resort-Style Community of Greyhawk at Golf Club of the Everglades. A Beautifully Furnished Luxury Residence Boasting over $350,000 in Builder and Owner Upgrades. Ideally Situated on an Estate Lot Offering One of the BEST PANORAMIC VIEWS Overlooking the Lake and Championship Golf Course. Home is Loaded with Builder Options Plus Many After-Build Upgrades, Such as a STUNNING CUSTOM BUILT Modern 37 Feet Heated SALT WATER POOL and SPA, EXPANSIVE TRAVERTINE LANAI. Upgraded Gourmet kitchen, Quartz Countertops Throughout the Home, Designer Lighting, Italian Porcelain Plank TILES THROUGHOUT, IMPACT WINDOWS Throughout, FIREPLACE, CENTRAL VAC, SMOOTH INTERIOR WALLS, Customized Large Walking Closet, 12' CEILINGS, Smart Home, Outdoor Kitchen, 4' GARAGE EXTENSION with Epoxy Floor and Much More. 18 Hole Champion Golf Course Created by Rees Jones. Amenities Include a Grand Clubhouse, a Restaurant with a Full Indoor/Outdoor Bar, an Impressive Resort-Style Pool and Spa with Lap Lanes, a Fire Pit, 5 Tennis Courts, Bocce, Pickleball, and a Fitness Center. GAS Community! PRIME Naples LOCATION, Close to Everything! NO CDD! No special assessments, low golf fee. TRULY A MUST-SEE!
-
$1,799,000$1,700,000
- Homes - 2,884 ft²
- 3+Den
- 3 Baths / 1 Half
- Build 2021
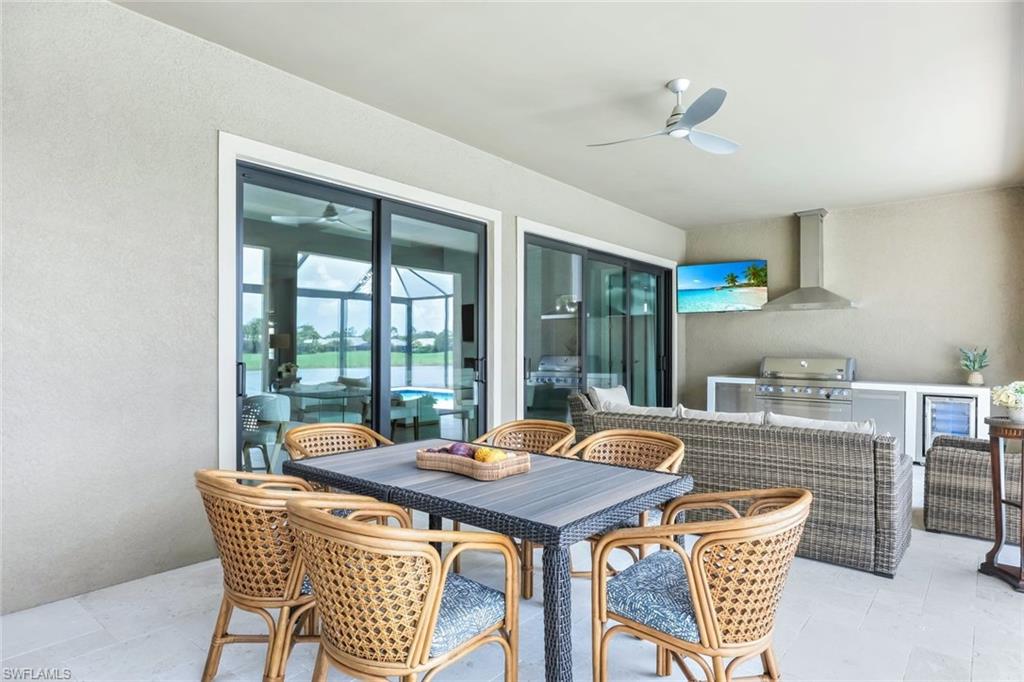
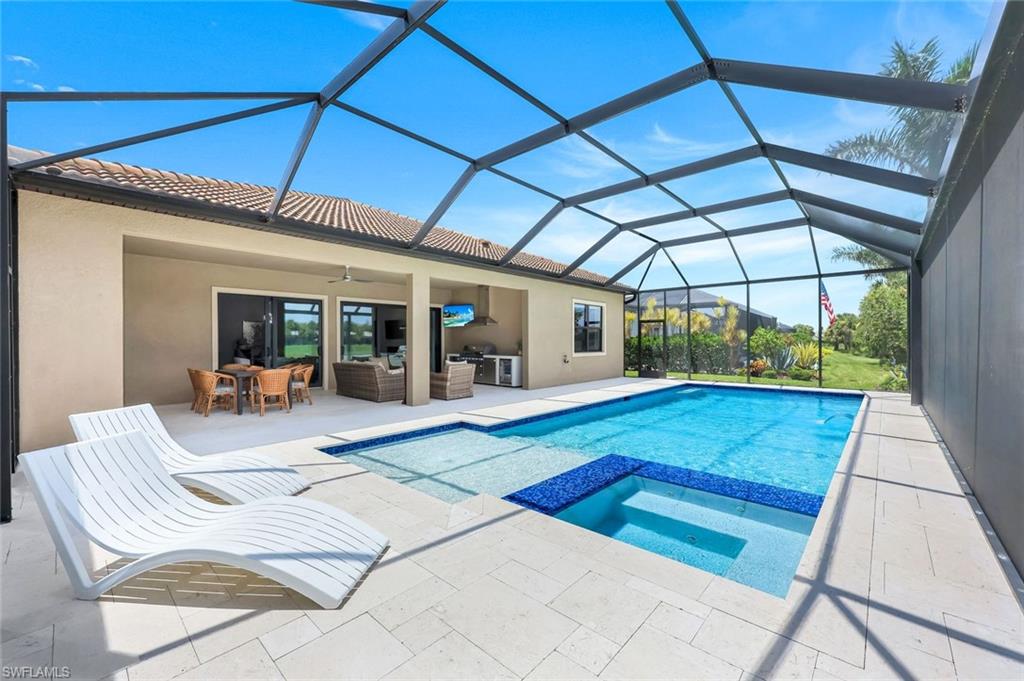
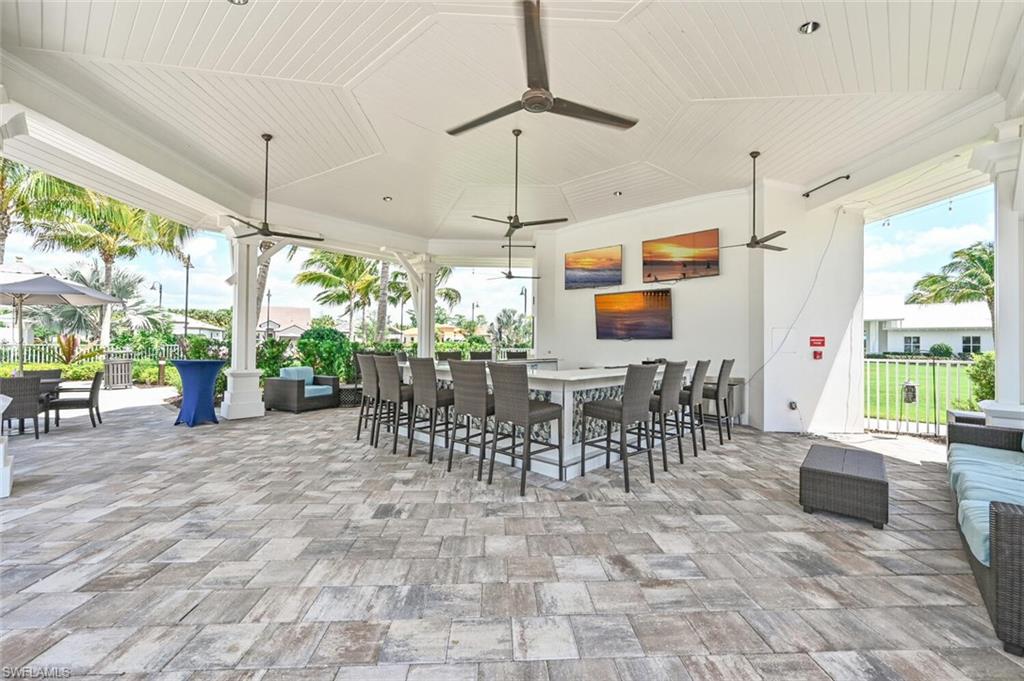
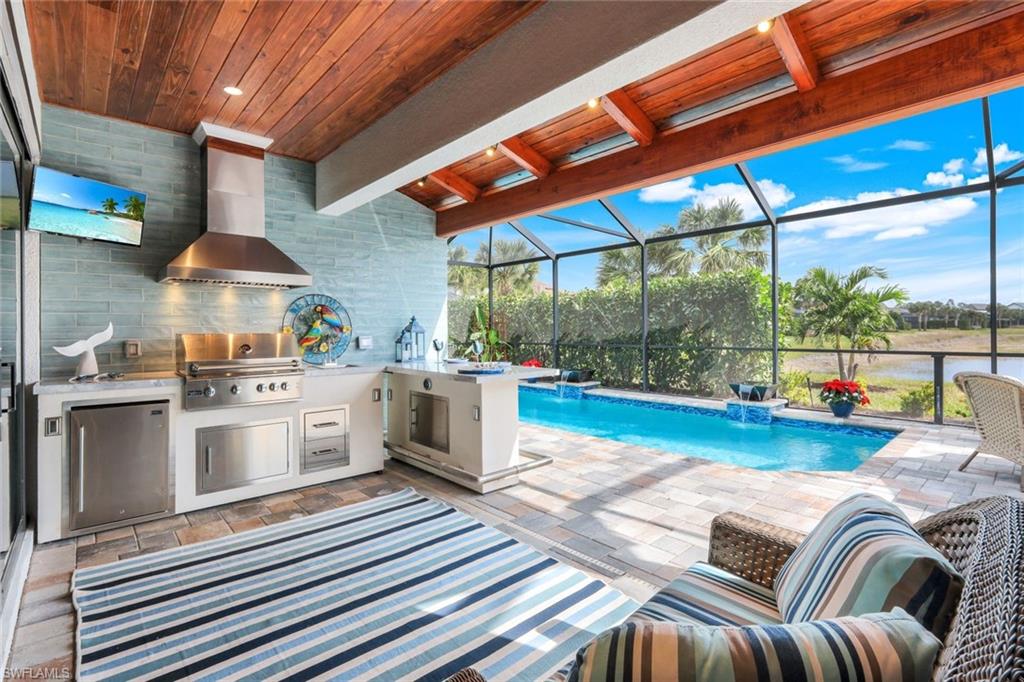
This 3 Bedroom 3-1/2 Bath + Den/office luxury single family home is located in the beautiful community of Greyhawk at Golf Club of the Everglades in North Naples. Built on an oversized lot, this home offers an interior spacious floor plan that features a patterned tray ceiling in the living room, large kitchen area w/walk-in pantry, kitchen work island & dining area overlooking the spacious lanai, pool & spa area. This home also offers a large master suite w/walk-in closet, 2 guest quarters with their own private ensuite, and a custom-built outdoor kitchen w/a gas grill -- plus a most convenient pool bath just steps from the pool area. (Pool was constructed and finished in 2024!) This home also boasts a 3-stall "extended" garage to fit most any vehicle and a full home Generac Generator! Enjoy your morning coffee while watching the activity of golfers on the Club of Everglades Fairway #4 Hole and the golfers aiming for the hole on the putting green!! This home has it all -- the finest "Luxury Living at Greyhawk! Amenities include the Everglades Championship Golf Course, Bocce Ball, Tennis, Pickleball, Clubhouse, Restaurants (casual & fine dining), heated pool & spa, fire pit, exercise room, & outdoor Tiki bar. A variety of shopping, dining & entertainment venues are also minutes away, including SWFL International Airport, Florida Gulf Coast University and Naples Airport.
-
- Homes - 2,501 ft²
- 3+Den
- 3 Baths
- Build 2017
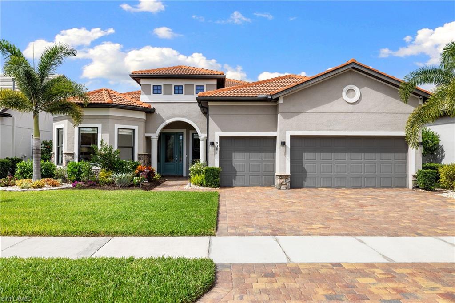
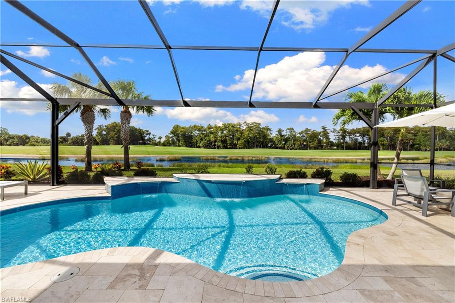
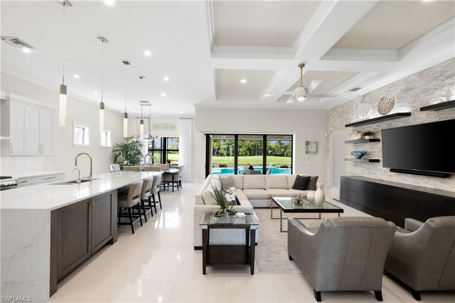
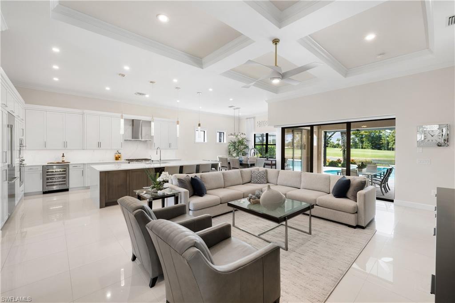
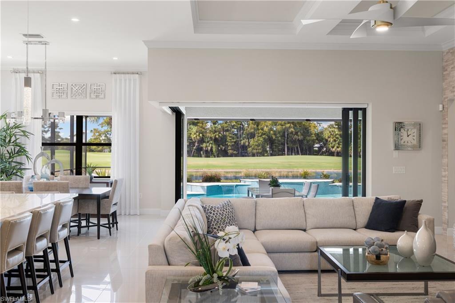
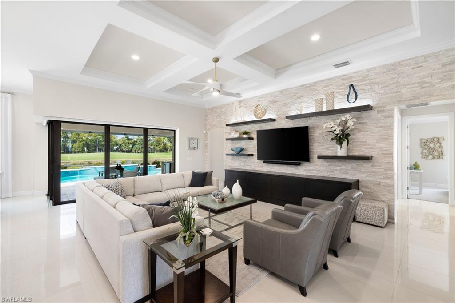
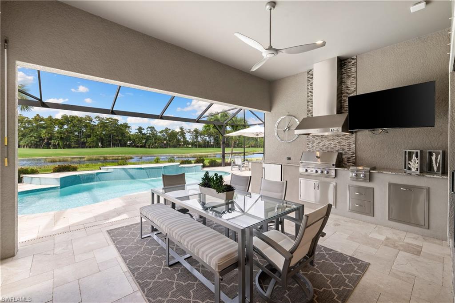
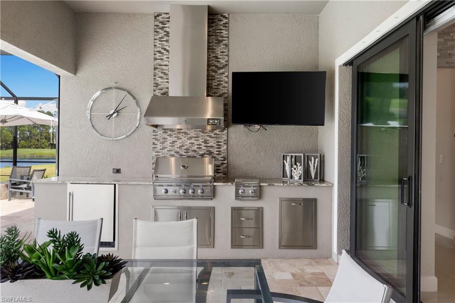

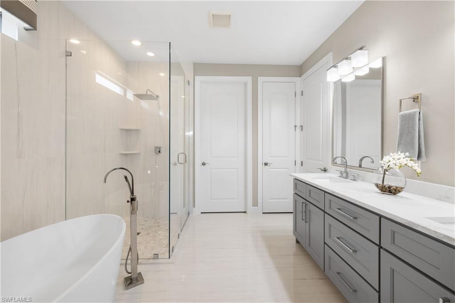
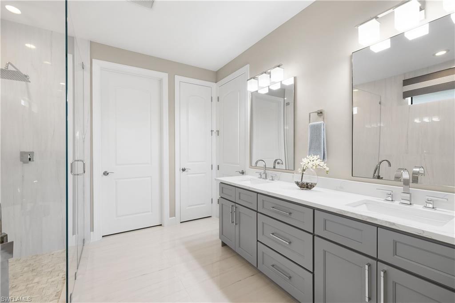
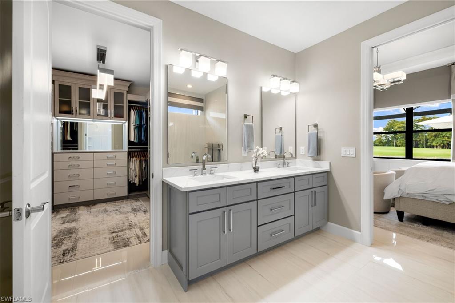
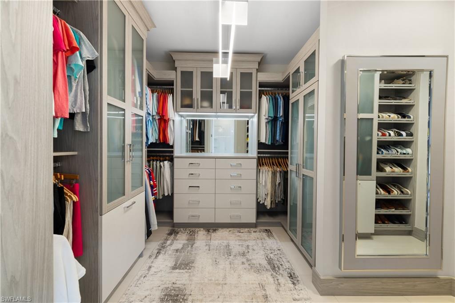
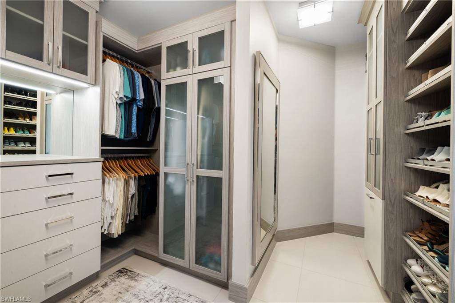
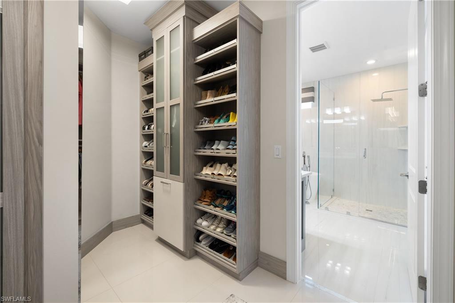
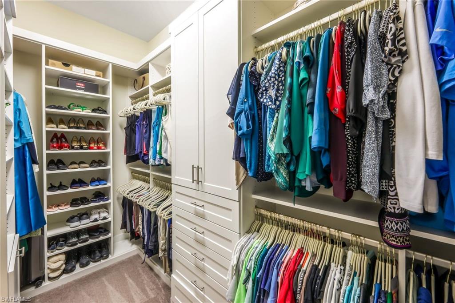
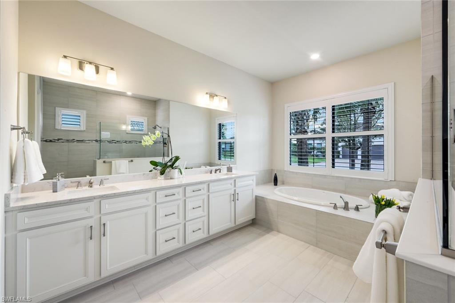
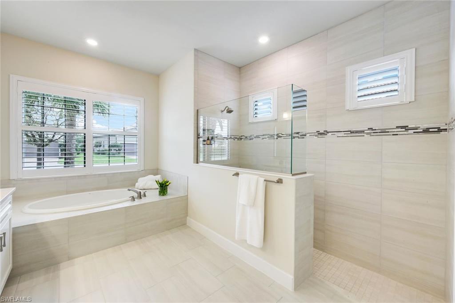
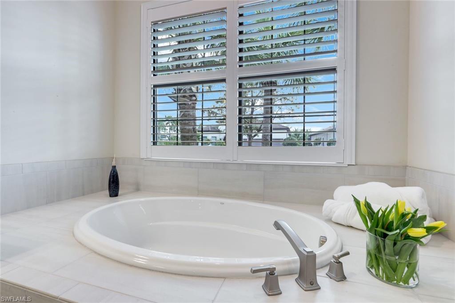
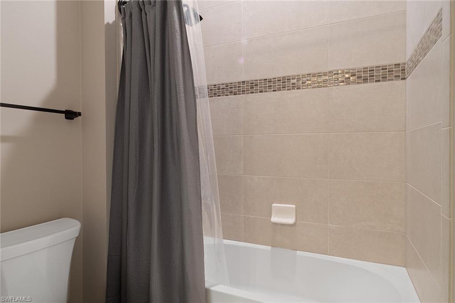
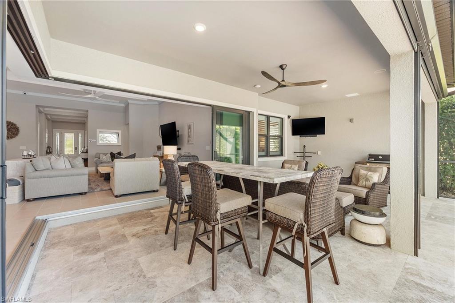
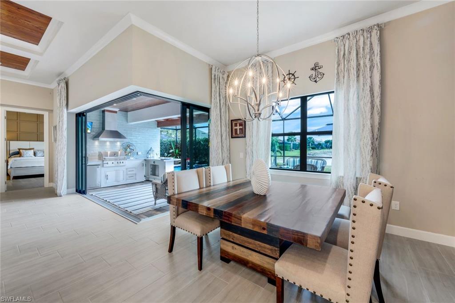
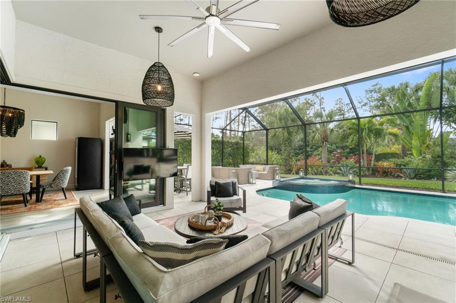
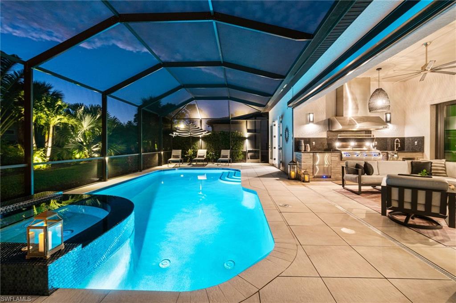
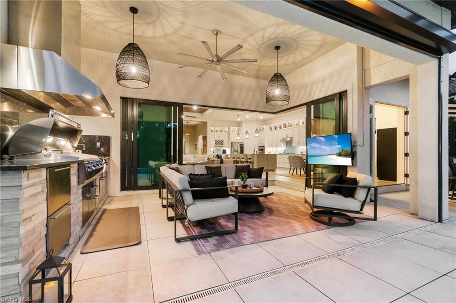
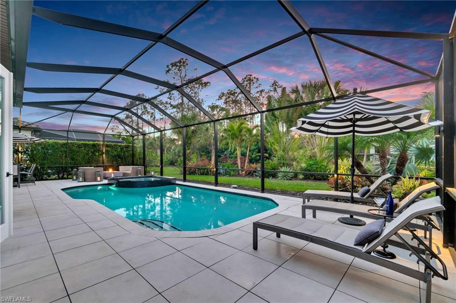
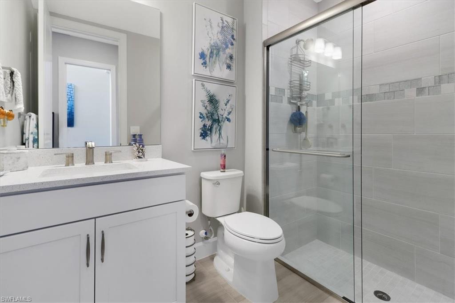
A true showpiece of modern luxury, this one of a kind Pinnacle model in Greyhawk has been reimagined through more than $400,000 in high end designer renovations, creating a residence that is as sophisticated as it is effortlessly livable. Every inch of the home has been thoughtfully curated with top tier materials, refined craftsmanship, and timeless design. The all new custom kitchen serves as the heart of the home, showcasing Thermador appliances, 48 inch shaker cabinetry, dual pantries with pullout inserts, quartz countertops and backsplash, a waterfall island, and a Galley sink and faucet system, a chef’s dream. The great room impresses with a stacked stone feature wall, custom built ins, and LED lit floating shelving, all opening through zero corner impact sliders to a breathtaking outdoor oasis. The expansive lanai features travertine flooring, a full outdoor kitchen, StormSmart hurricane screens, and a heated saltwater pool with LED fountain lighting, all overlooking tranquil sunset water and golf views. Inside, elegant details abound including custom wood accents, coffered ceilings, designer lighting, remote controlled window treatments, and upgraded finishes throughout. The primary suite offers a California Closets system with integrated lighting and a fully renovated spa bath clad in Italian Bianco Dolomite porcelain tile with quartz countertops, a freestanding soaking tub, and a seamless glass shower. Each bathroom and the laundry room have been upgraded with quartz surfaces, upgraded fixtures, and modern tilework. Additional upgrades include a whole house Generac generator, air and water filtration systems, new impact glass windows and doors, Nest smart thermostats, and a comprehensive ADT security system with outdoor cameras. The extended four foot garage is finished with epoxy floors, quartz topped cabinetry, and insulated doors with attic ventilation. Perfectly positioned on one of the community’s most private lots with no homes in front or behind, this property offers unmatched serenity and style. Greyhawk residents enjoy resort style amenities including a lagoon pool and spa, tennis and pickleball courts, fitness center, full service restaurant and bar, and a social golf membership to The Golf Club of the Everglades. This home is a masterclass in design and craftsmanship, one of the finest offerings ever presented in Greyhawk.
-
- Homes - 2,824 ft²
- 3+Den
- 3 Baths
- Build 2019
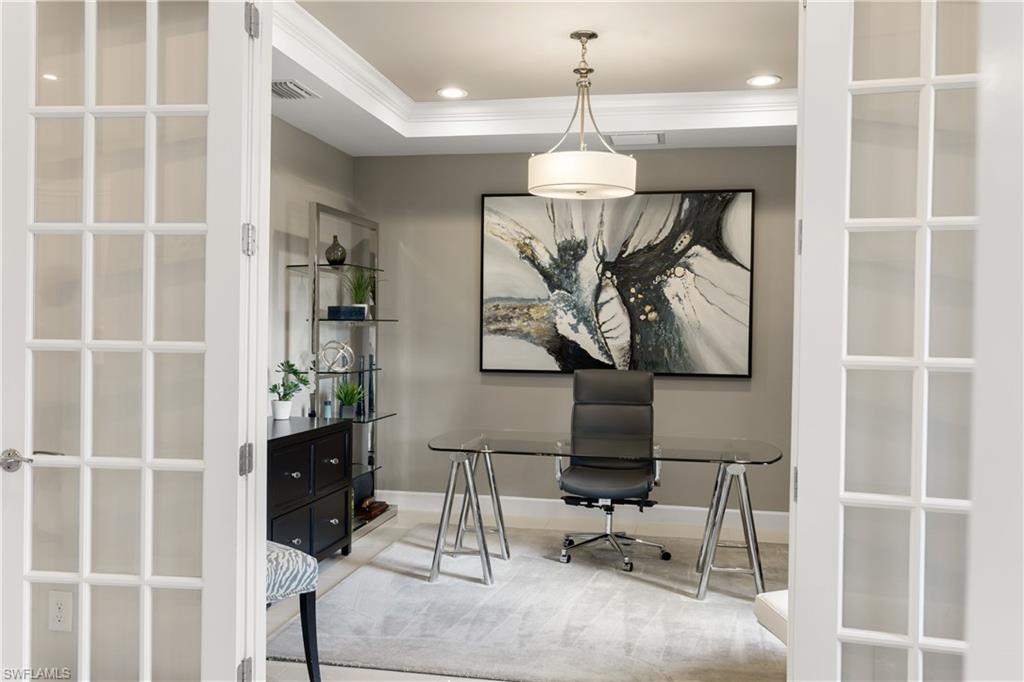
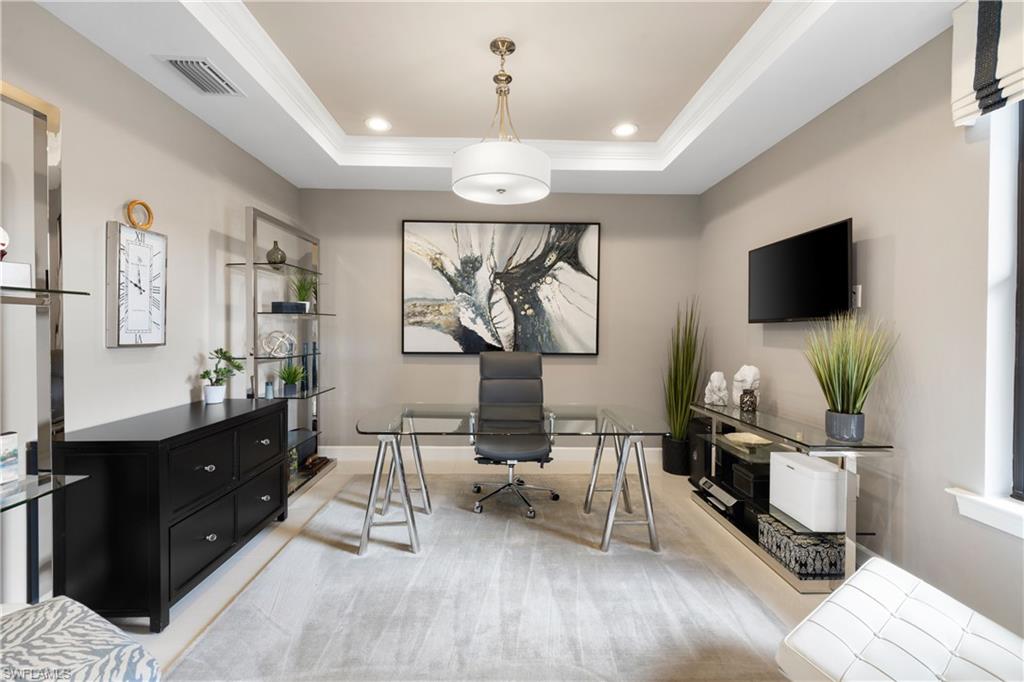
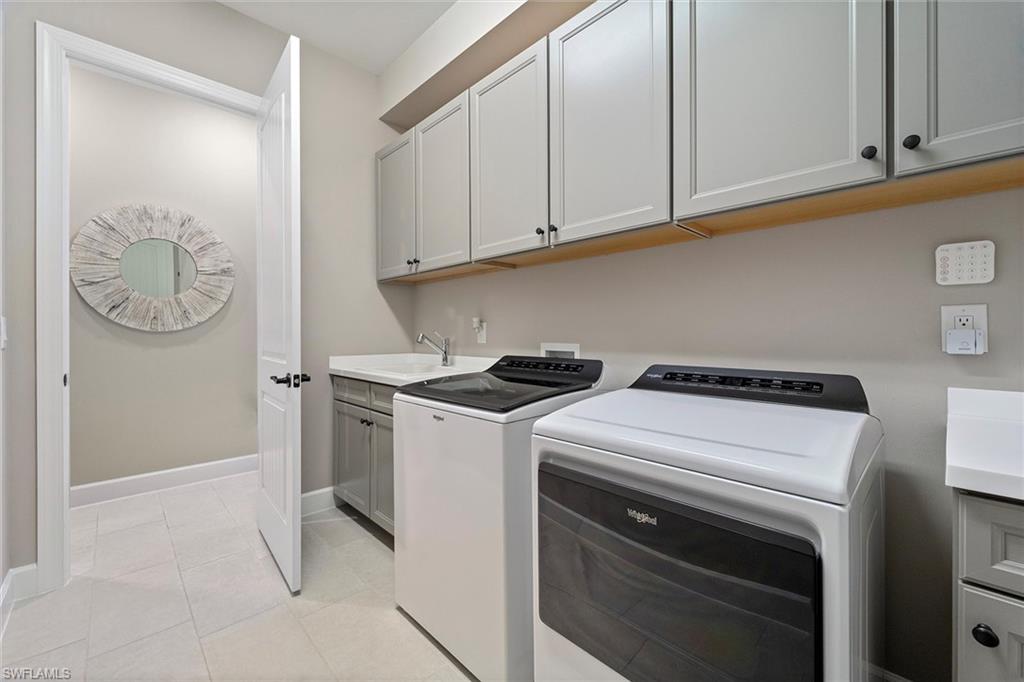
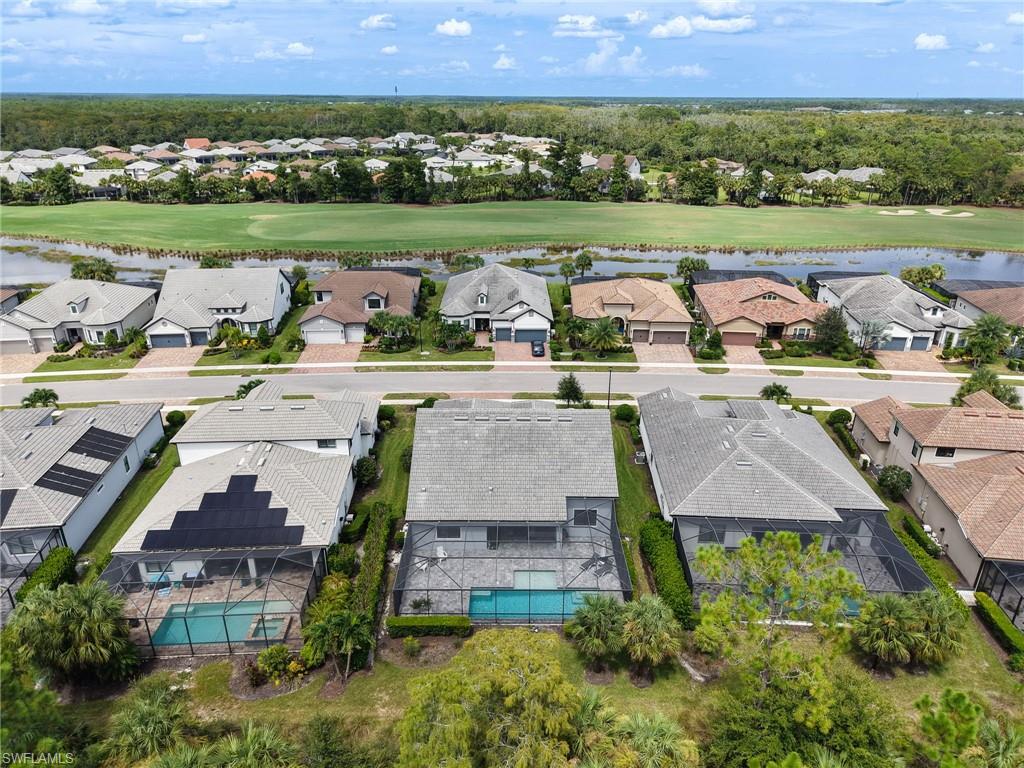
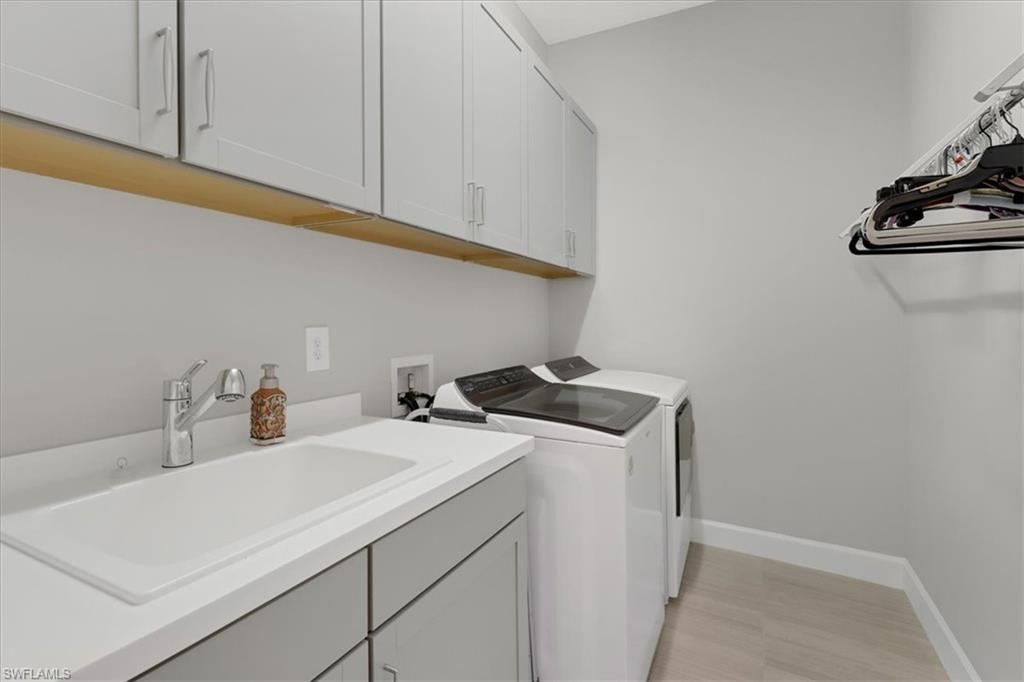
A Golfer’s Dream Home - A MUST SEE! – Luxury Living in Naples, Florida. Welcome to the epitome of refined living in one of Naples’ most prestigious gated communities - "Greyhawk At Golf Club Of The Everglades. Whether you're looking for a seasonal sanctuary or a full-time Florida retreat, this exquisite residence offers a perfect blend of sophistication, comfort, and impeccable design—all set within a vibrant, amenity-rich golf community. Perfectly positioned with breathtaking views of the lake, golf course, and clubhouse, this home offers unparalleled privacy with no neighbors in sight. Enjoy stunning sunsets from the expansive lanai, which features remote-controlled storm shutters and screens. The outdoor living space is ideal for entertaining with a custom-designed outdoor kitchen, a heated saltwater pool and spa, and ample room to relax. This highly sought-after Stonewater model showcases a functional and elegant layout, including 3 bedrooms, 3 bathrooms, a dedicated office with French doors that can serve as a 4th guest room, a formal dining room, a kitchen café, and a spacious open-concept great room. The chef’s kitchen is a standout with stainless steel gas appliances, an oversized built-in refrigerator/freezer, a generous island for gathering, and a walk-in pantry. High-end finishes and thoughtful upgrades are found throughout—tankless water heater, coffered and tray ceilings, crown molding, custom window treatments, and hurricane-impact windows and doors elevate the home’s character and durability. The primary suite is a tranquil retreat featuring a spa-inspired bath with a soaking tub, a walk-in shower with bench seating, and a large walk-in closet. The laundry room is generously sized with abundant cabinetry, and the extended, insulated 3-car garage provides ample storage space. Residents of Greyhawk enjoy an active, resort-style lifestyle with low HOA and golf fees, no CDD, and access to an 18-hole championship golf course with optional full golf or social membership. Amenities include tennis, pickleball, bocce, a fitness center, resort pool, on-site dining, and more—all surrounded by three premier golf courses. This is more than a home—it’s a lifestyle. Don’t miss this rare opportunity to own in one of Naples’ most sought-after communities.
-
- Homes - 3,963 ft²
- 4+Den
- 4 Baths / 1 Half
- Build 2022
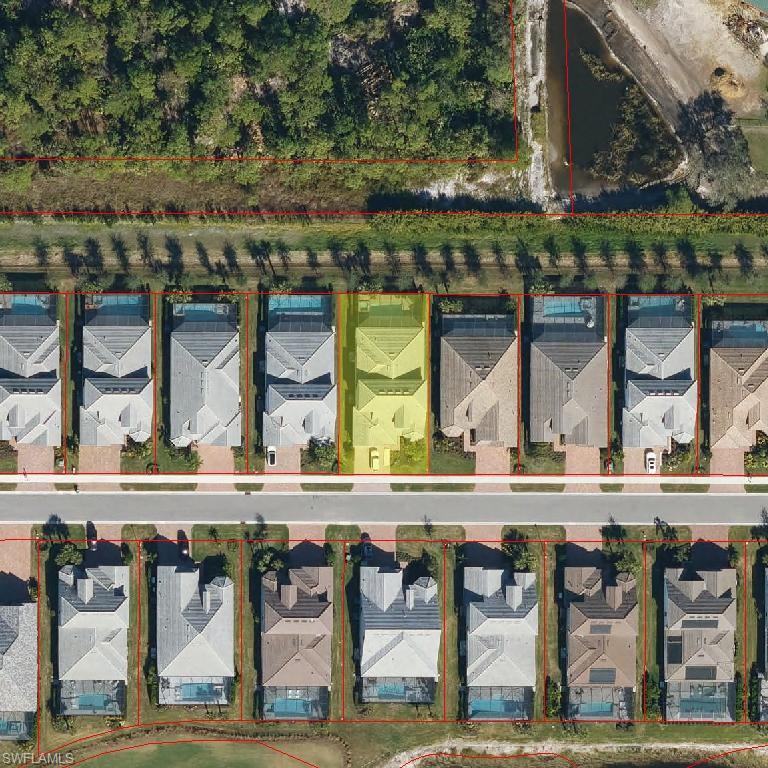
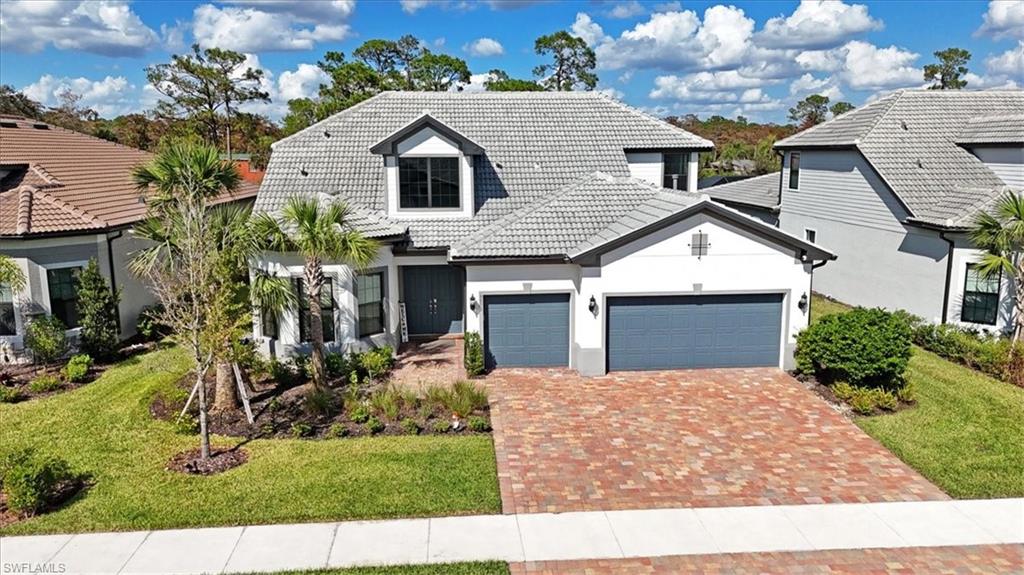
Lush Backyard Sanctuary & Peaceful Wooded Vibes Step into your own private oasis nestled just beyond a quiet cul-de-sac. This home’s outdoor living area is framed by a peaceful preserved view, offering a serene backdrop that truly sets it apart. Imagine sipping your morning coffee or unwinding with a glass of wine on the screened lanai, enveloped by peaceful, natural beauty and privacy—a perfect blend of refuge and relaxation. Now for the full picture—here’s a polished, soul-stirring description that brings the essence of tranquility and outdoor elegance to life: Property Description Highlighting Back-Yard Tranquility: Tucked away on a quiet cul-de-sac in the prestigious Greyhawk at Golf Club of the Everglades, this remarkable 4-bedroom, 4½-bath home delivers a seamless fusion of modern luxury and peaceful privacy. Bathed in natural light under soaring volume ceilings, the home flows effortlessly to a screened lanai overlooking a private saltwater pool and spa—and beyond, into a serene, wooded vista that feels like your very own retreat. The heart of the home invites you in with a grand foyer and open-concept layout that spans from a cozy den and lofty media area to the soaring great room. The chef-caliber kitchen is built to impress, complete with a generously sized island, a walk-in pantry, and high-end appliances—set for both intimate nights in and grand entertaining. Outside, an entertainer’s dream unfolds. A fully equipped outdoor kitchen awaits your culinary creativity, just steps from your heated saltwater pool and spa. You’ll find perfect seclusion, framed by nature’s own artwork—no bustling streets, just dappled sunlight through the treetops and the gentle rustle of leaves. Built in 2022, the home also offers modern convenience: impact-resistant windows and doors, a 3-car epoxy-floored garage with attic access, and a well-appointed laundry area with built-in sink and storage. The setting is peaceful, secure, and enriched by access to luxury amenities like bocce, pickle-ball, tennis, resort-style pool and spa, golf and dining—all within a welcoming gated community. Here, privacy, elevated design, and tranquil views come together to create an unmatched indoor-outdoor lifestyle, a place not just to live, but to truly be at peace.
-
$1,589,000$1,549,900
- Homes - 3,074 ft²
- 4 Bed
- 3 Baths
- Build 2020
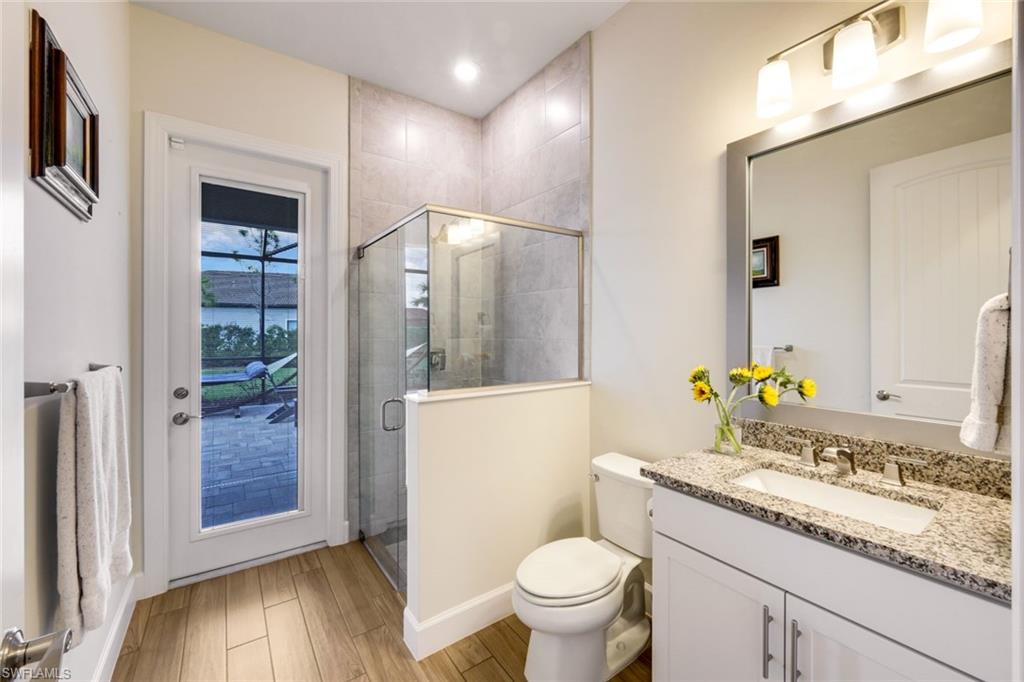
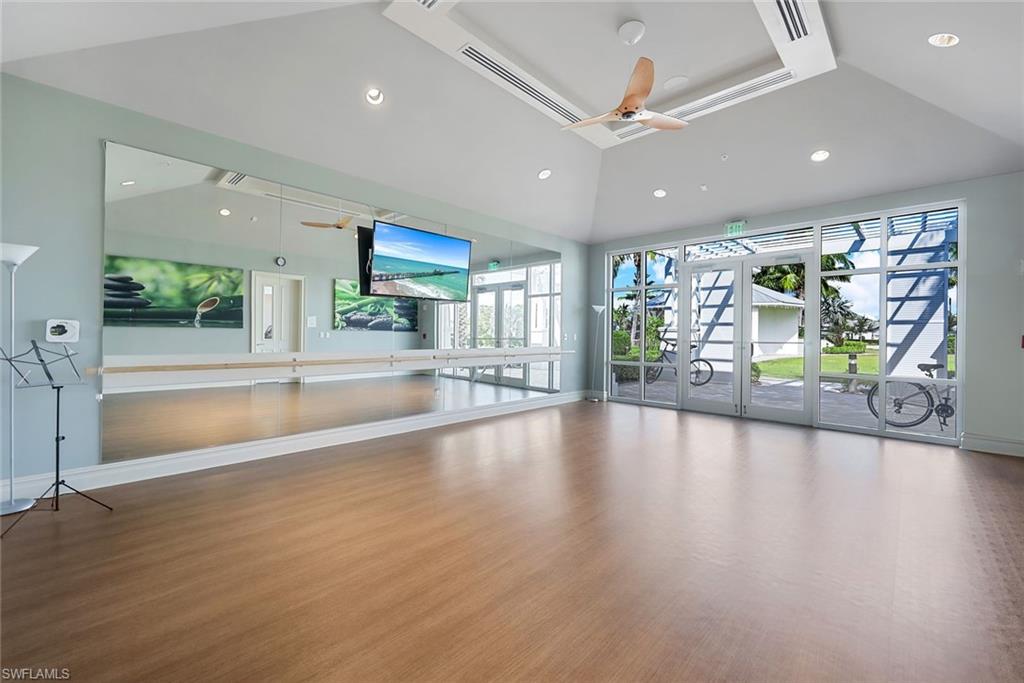
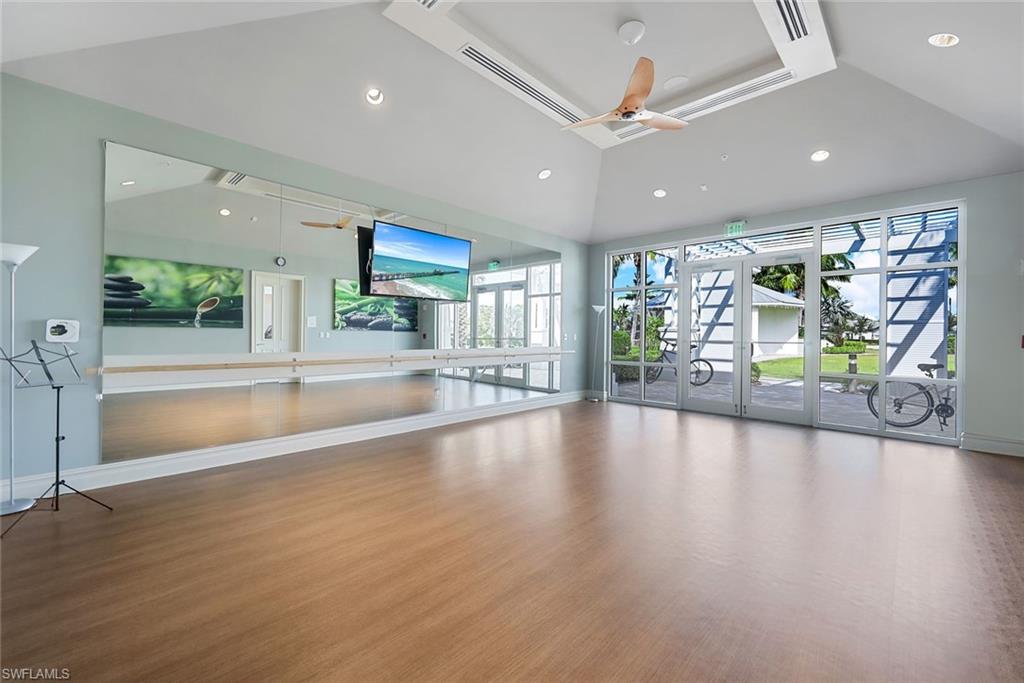
A Must See! A 3,074sf one story “Clubview” model in the exclusive and desirable community of “Greyhawk At Golf Club Of The Everglades,”- a prestigious Golf and Resort Living Community surrounded by three professional golf courses. Ask about Social and Full Golf memberships. Imagine four bedrooms, three full bathrooms (pool bath w/interior-exterior access), an office/den, a “bonus” room and an extended three-vehicle garage. Pure elegance and functionality in this well designed floorplan. The open concept design seamlessly integrates the gourmet kitchen, dining, and gathering areas—all while providing breathtaking and sunset views of the lanai, lake, and golf course holes #12, #13 and #14. The chef’s kitchen is a dream. Equipped with high-end gas appliances, premium finishes, built in appliances, pull out shelving, pantry and abundant counter space to inspire culinary excellence. Entertain effortlessly, moving from the sophisticated interior w/surround sound to the extended, oversized lanai where a heated pool and spa invite relaxation amidst serene water and golf course vistas. The lanai is plumbed and ready for an outdoor kitchen. Designed for both peace of mind and ultimate convenience, this home boasts hurricane-impact windows, Zero-Corner door sliders to the lanai, coffered and tray ceilings, crown molding and plantation shutters. The master bedroom suite features two oversized closets w/organizers, a soaking tub and walk in shower. Large laundry room and mint condition garage with Epoxy floors and organizers including a lift bar to raise golf bags and bicycles up to ceiling height. Located on an extra-large lot ensures privacy, creating a personal sanctuary within this vibrant community. Full Time Sports Director oversees the state-of-the-art sports complex featuring Pickleball, Bocce, and Tennis. Two clubhouses offering fine and casual dining at both beautifully appointed restaurants. Unwind in the resort- style heated pool, lap pool, and spa, or gather with friends at the lively outdoor Tiki Bar. The cutting-edge fitness center and movement studio provide endless opportunities to stay active including Yoga, Pilates, Zumba and water aerobics—all within a secure, gated enclave that feels like paradise. Full Time Social Activity Director manages the fun filled social activity calendar. Tucked away in one of Naples’ most sought-after communities, this hidden gem offers the perfect balance of tranquility and accessibility. World-class shopping, dining, and entertainment are just minutes away, ensuring that every convenience is at your fingertips. Head West on Vanderbilt Beach Road and find white sandy beaches filled with seashells. No CDD in this community and low golf and HOA fees make this community of only 560+ homes, a real winner! Schedule your private showing today and experience the pinnacle of elegant Florida living. Your DREAM home awaits!
-
$1,649,950$1,525,000
- Homes - 3,083 ft²
- 4+Den
- 3 Baths
- Build 2021
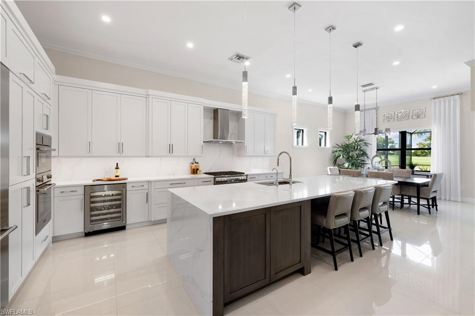
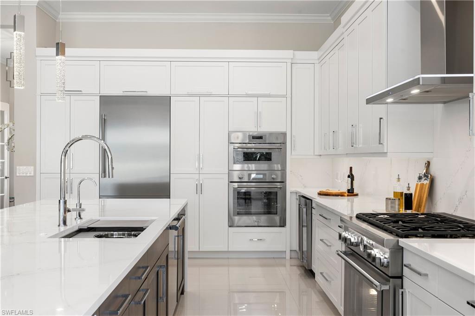
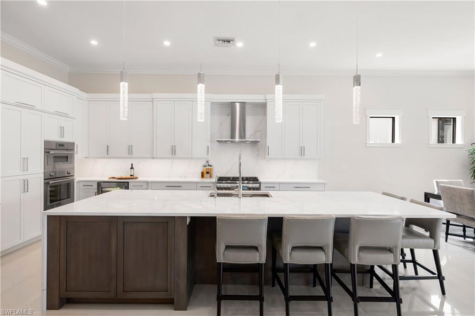
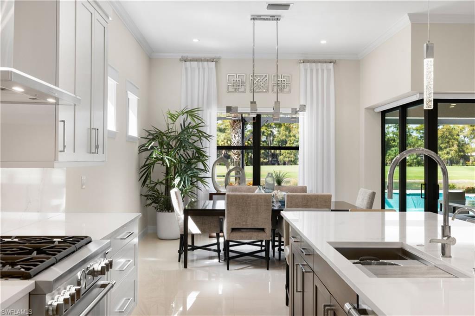
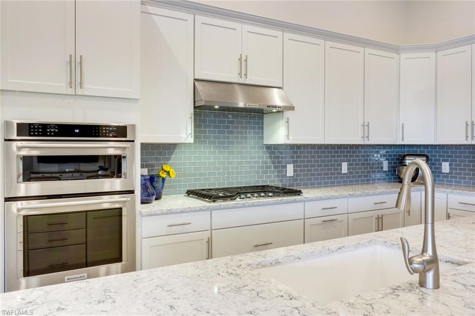
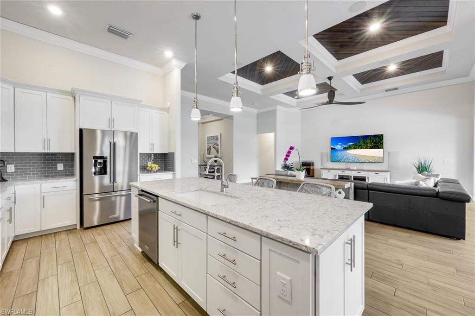
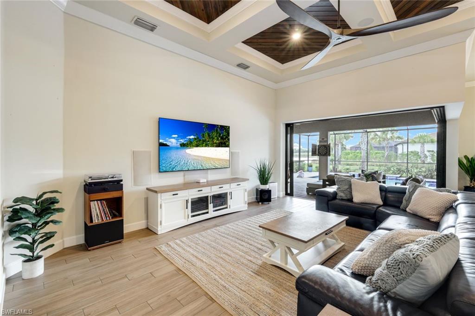
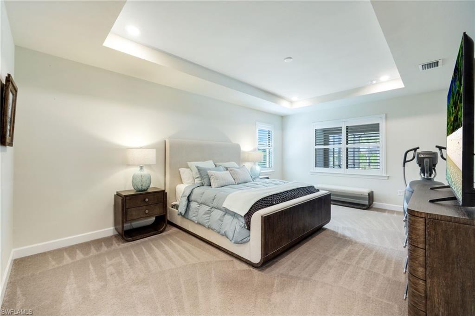
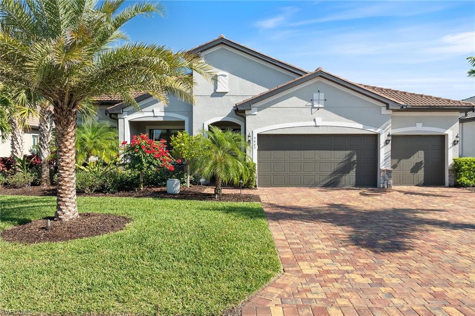
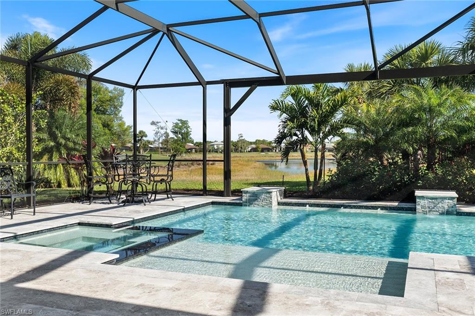
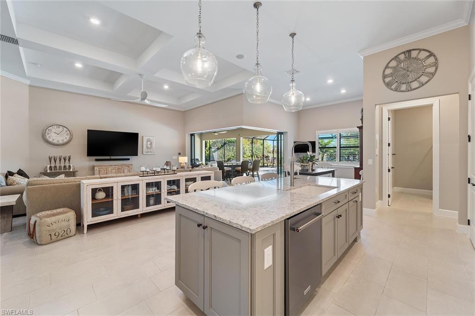
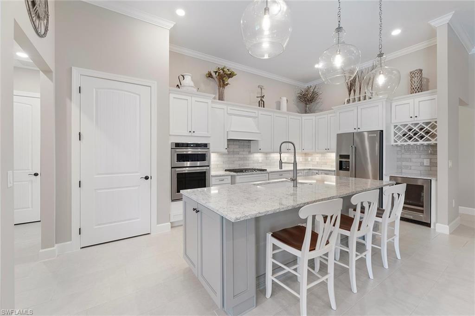
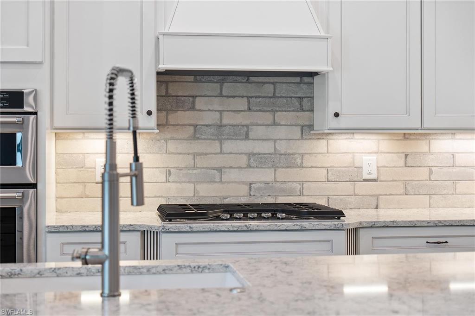
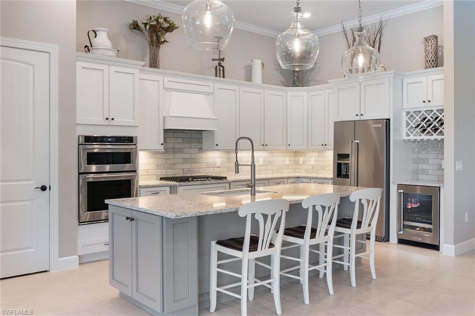
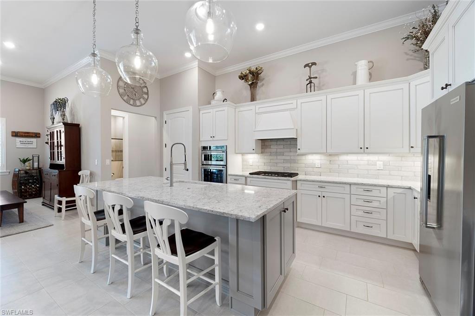
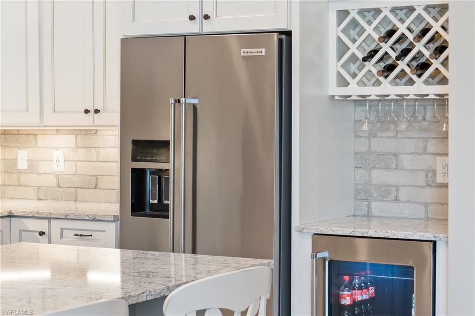
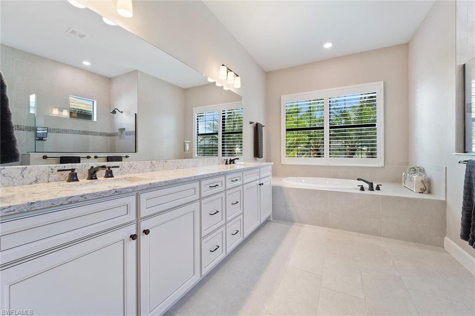
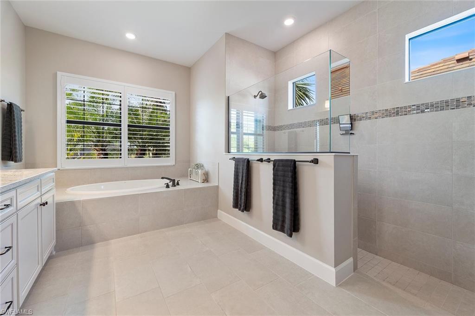
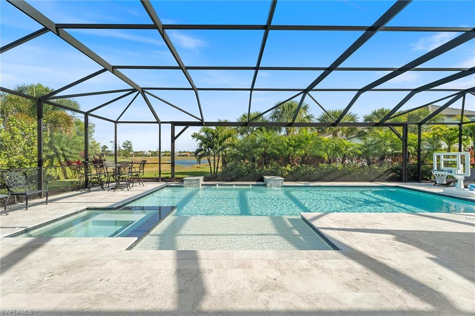
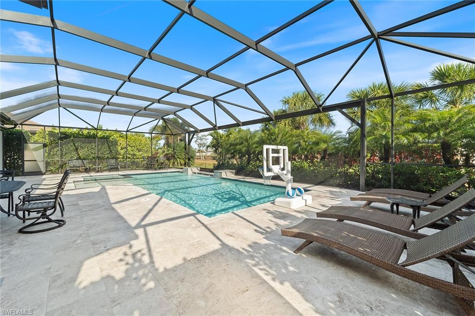
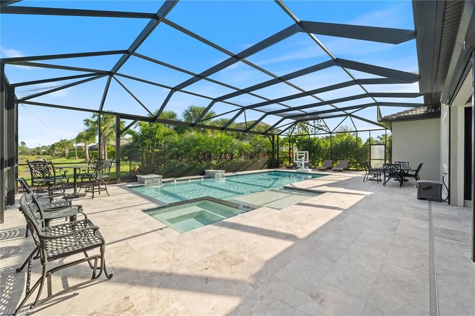
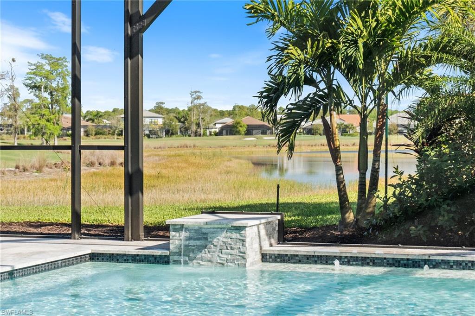
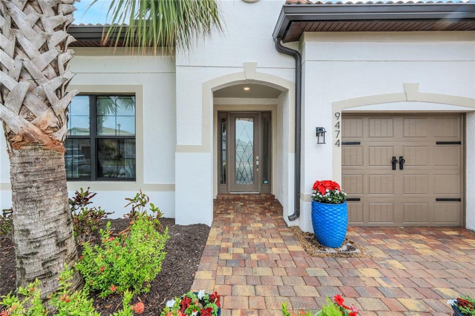
Welcome to 9445 Sanderling Ct – Greyhawk at Golf Club of the Everglades. This four-bedroom, two-den, three-bath home offers 3,083 square feet of open living space designed for comfort and entertaining. The chef’s kitchen features custom white cabinetry, quartz countertops, a gas cooktop, a wall oven, stainless steel appliances, a wine refrigerator and a large center island. The great room showcases a coffered ceiling and zero-corner sliders that open to a screened lanai with a pool, spa, sun shelf and dual waterfalls. The owner’s suite includes dual walk-in closets, double vanities, a seamless shower and a soaking tub. Two additional dens provide flexible space for an office, media room or hobby room. Impact glass, storm screens, and a whole-home generator offer peace of mind. Greyhawk amenities include a clubhouse with dining, a resort-style pool, a fitness center, tennis, pickleball and golf. Enjoy resort-style living every day in this sought-after Naples community.
-
- Homes - 3,911 ft²
- 4+Den
- 4 Baths
- Build 2021
Welcome to Greyhawk at Golf Club of the Everglades, one of Naples’ most sought-after gated golf communities offering luxury living with resort-style amenities. This impressive two-story Pinnacle design features 4 bedrooms + den, 4 baths, a dedicated office, and a spacious loft, blending elegance and functionality for everyday living and entertaining. The open great room showcases abundant natural light, electrical floor outlets, and luxury vinyl flooring throughout the main living areas. A chef’s dream kitchen awaits with quartz countertops, upgraded appliances, a natural 5-burner gas range, walk-in pantry, oversized island with seating, and tall cabinetry offering both beauty and practicality. The primary suite and additional bedrooms are thoughtfully designed with custom walk-in closets, while the second-floor loft adds flexibility for a media space, game room, or guest retreat. Step outside to your private oasis, where a sprawling screened lanai overlooks serene preserve views. The custom gas-heated oversized pool, outdoor kitchen prep area, and generous lounging and dining spaces make this the perfect spot to relax or entertain in style. The 3-car garage with a 4-foot extension and epoxy flooring provides plenty of room for vehicles and storage. Life at Greyhawk is enriched with top-tier amenities, including a grand clubhouse, resort-style pool and spa, indoor/outdoor restaurant and bar, fire pit, fitness center, and courts for tennis, pickleball, and bocce. Every homeowner enjoys a social membership to the Greyhawk Golf Club of the Everglades with its 18-hole championship course, with the option to upgrade to a full golf membership. Ideally located close to Naples’ beaches, shopping, dining, and cultural attractions, this home combines a premier location with unmatched lifestyle.
-
$1,499,000$1,400,000
- Homes - 2,634 ft²
- 3+Den
- 3 Baths
- Build 2019
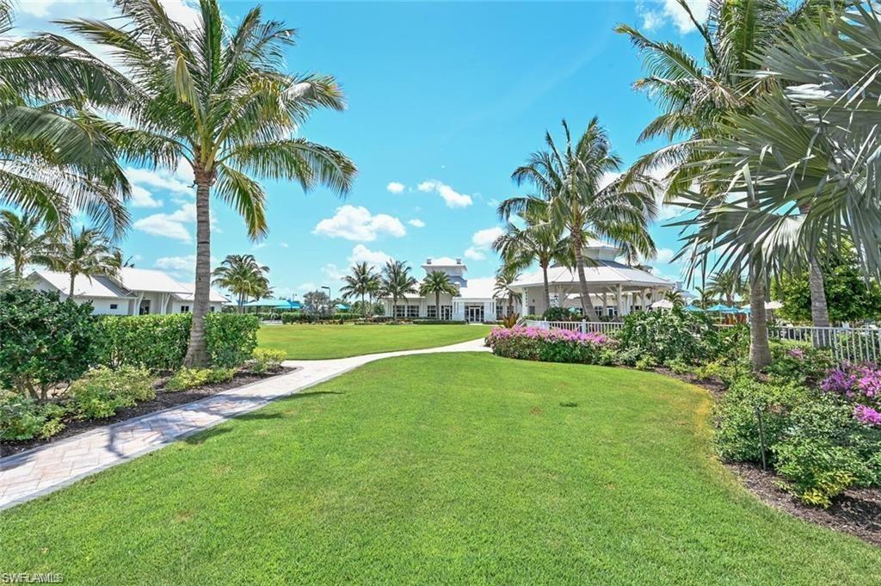
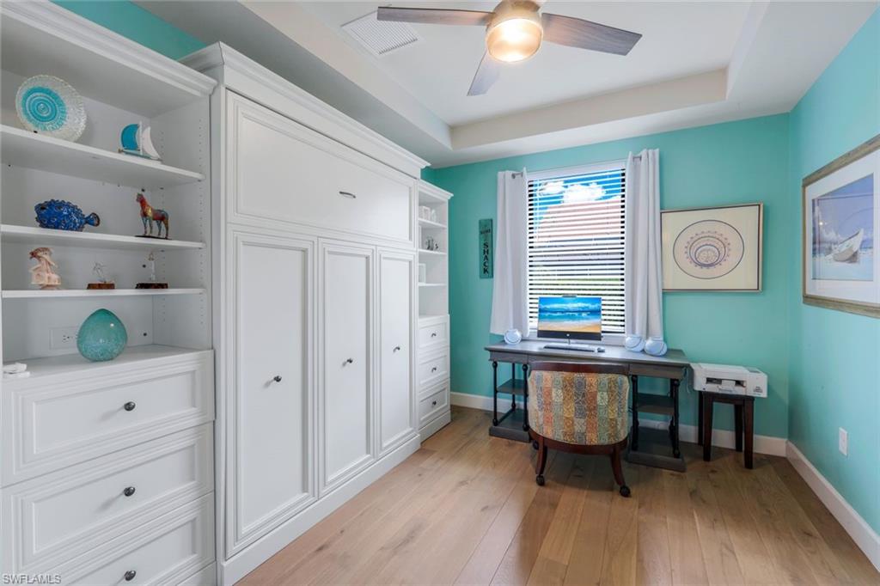
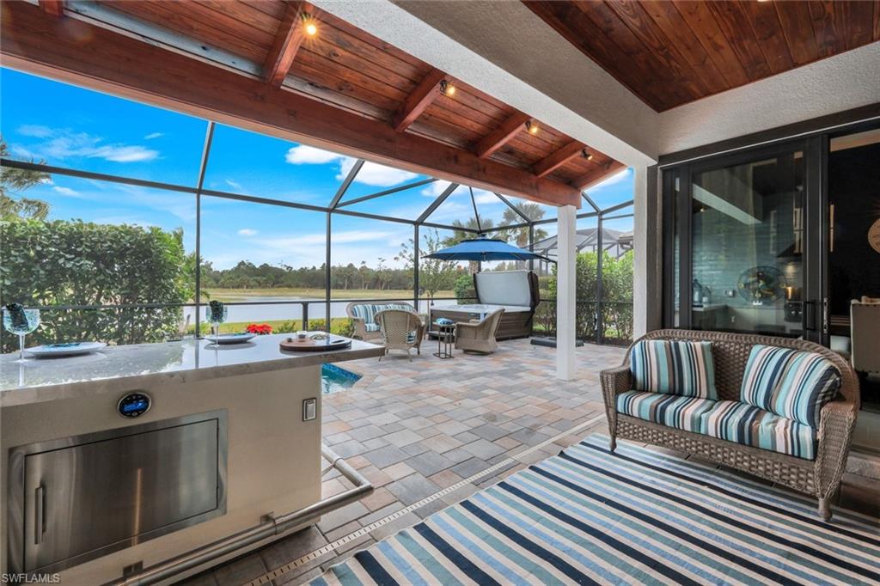
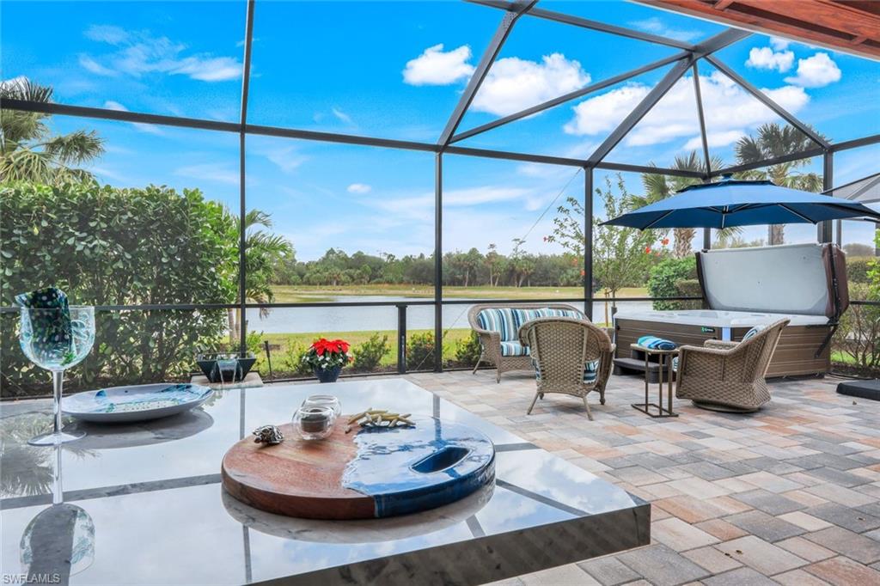
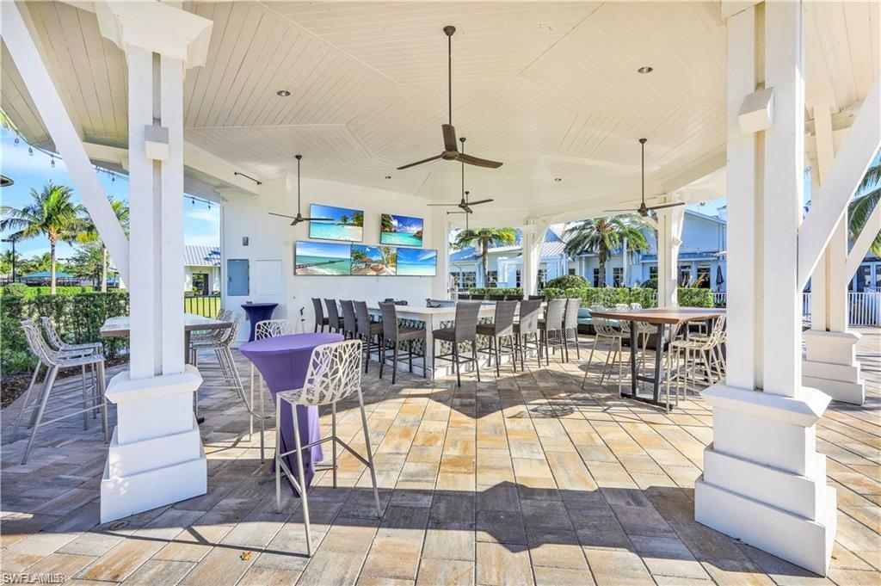
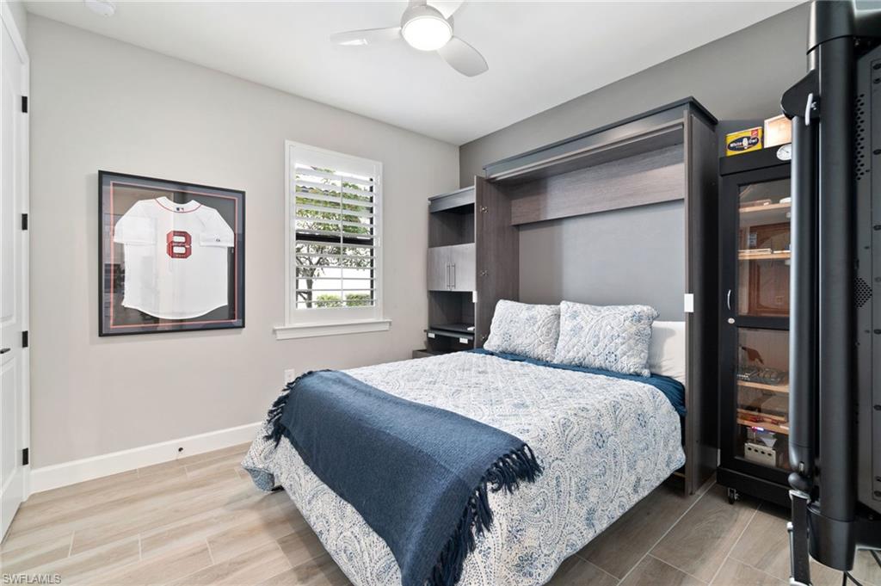
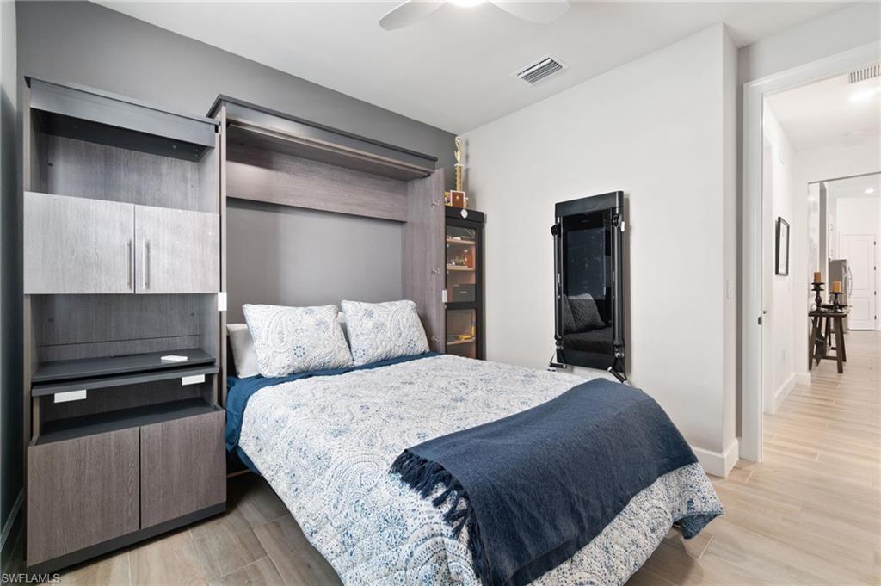
PRICE ADJUSTMENT - Experience Luxury Living in the Heart of prestigious Greyhawk at Golf Club of the Everglades - Welcome to an extraordinary opportunity to own the coveted “Infinity” model in this desirable community. This exquisite residence redefines modern luxury, offering 2,634 sq. ft. of sophisticated living space with 3 bedrooms, 3 full bathrooms, a dedicated home office/den with a Murphy bed, and a 3-car garage. Every detail of this home has been designed to impress, from the brand-new outdoor kitchen to the heated saltwater pool and spa, all overlooking a serene pond that adds a touch of tranquility to your private retreat. Exceptional Features for Ultimate Comfort - Step through elegant glass doors into an expansive open floor plan that seamlessly connects the dining area, gourmet gas cooking kitchen, and gathering room. Perfect for entertaining, the dining room is adorned with custom built-in cabinetry and a sleek entertainment area. The chef's kitchen boasts premium finishes, high-end appliances, and ample counter space to inspire culinary creations. This home is designed for both peace of mind and convenience, featuring hurricane-impact windows and doors, Zero-Clearance doors to lanai, a whole-house generator, and abundant storage throughout. A Resort-Style Community Like No Other - Greyhawk at Golf Club of the Everglades offers an unparalleled lifestyle with access to an 18-hole championship golf course, a state-of-the-art sports complex featuring Pickleball, Bocce, and Tennis, and two luxurious clubhouses offering fine and casual dining. Unwind in the resort-style heated pool, lap pool, and spa, or gather with friends at the outdoor Tiki Bar. Stay active at the cutting-edge fitness center and movement studio—all within a secure, gated enclave that feels like paradise. Nestled in a prime location, this hidden gem provides the perfect blend of seclusion and convenience, with world-class shopping, dining, and entertainment just minutes away. Your Dream Lifestyle Awaits - Don’t miss this rare chance to own a luxury home in one of Naples’ most sought-after communities. Schedule your private showing today and experience the very best in elegant Florida living. Social golf membership is mandatory, full golf membership is optional.
-
$1,399,000$1,340,000
- Homes - 2,496 ft²
- 3+Den
- 3 Baths
- Build 2018
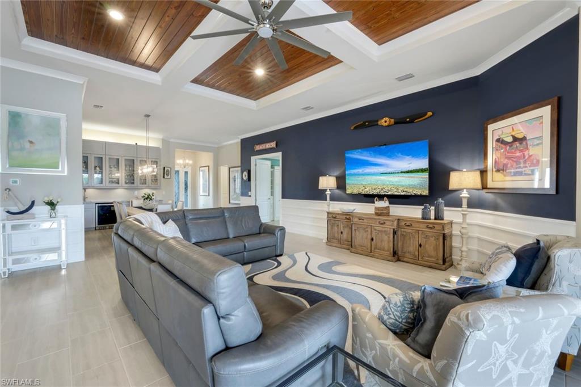
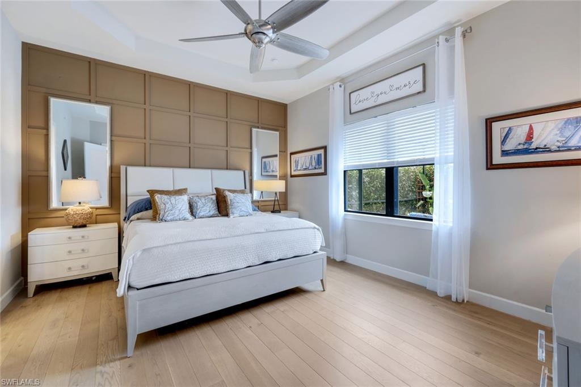
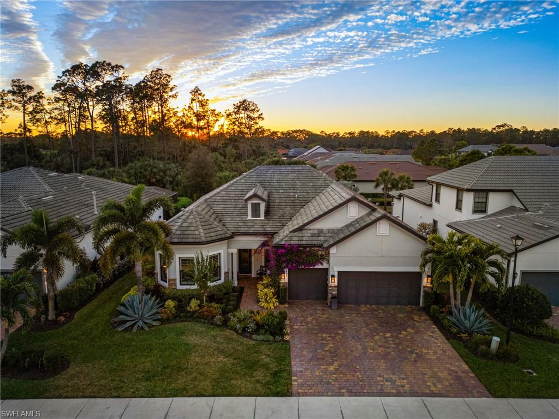
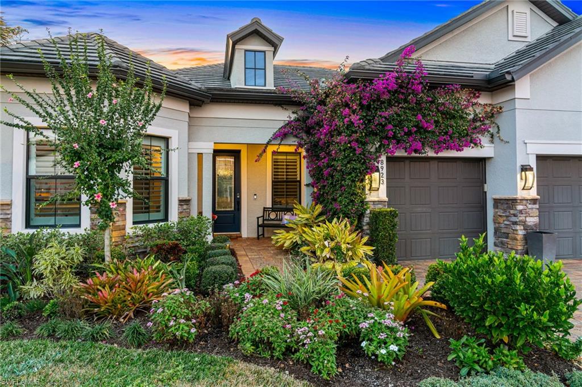
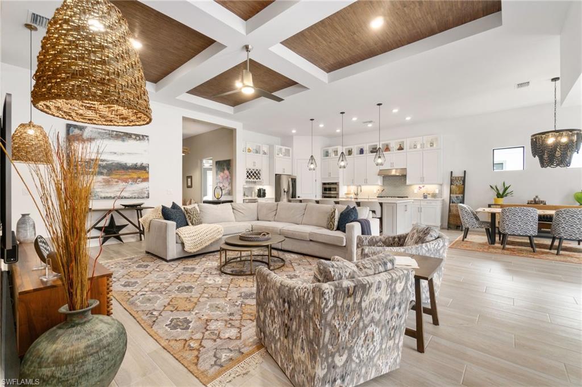
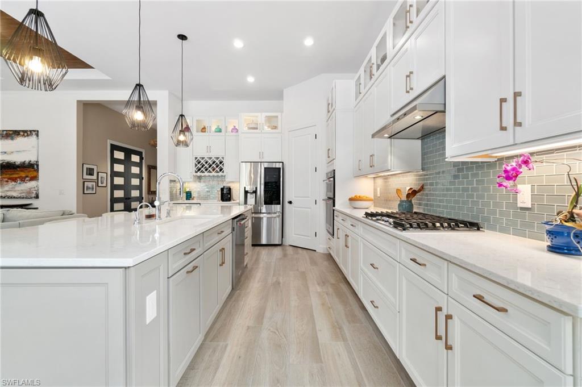
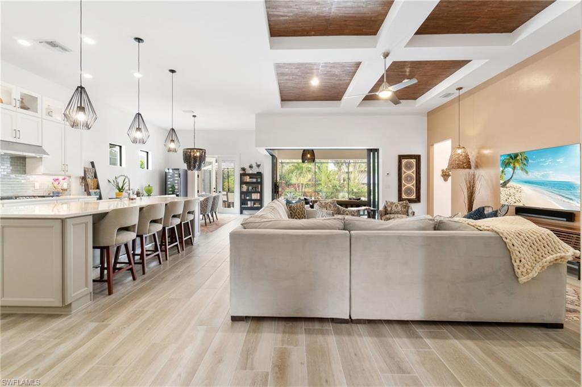
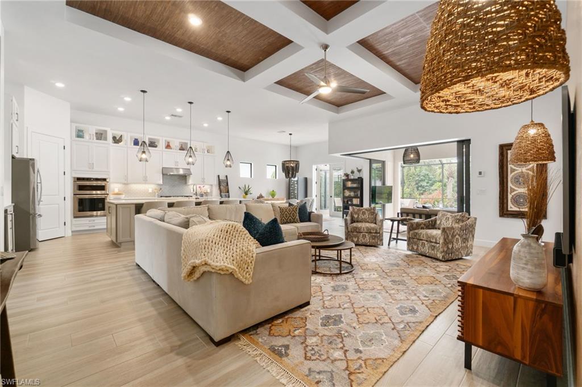
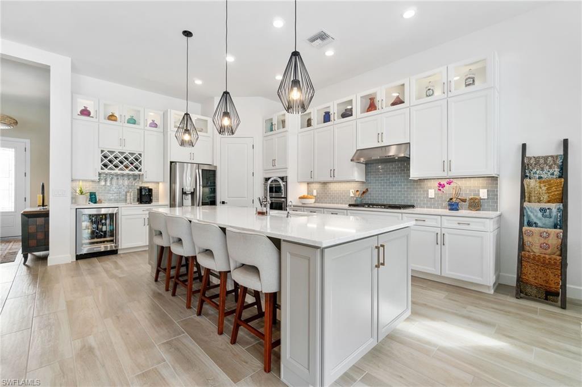
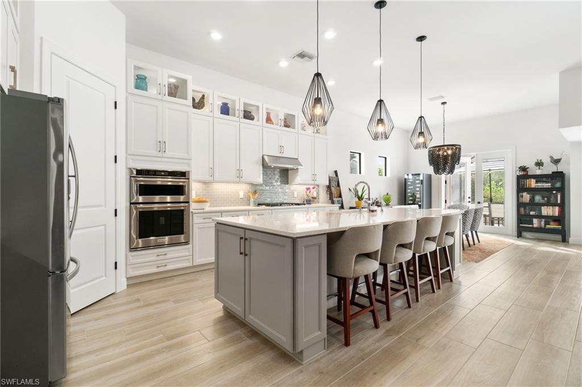
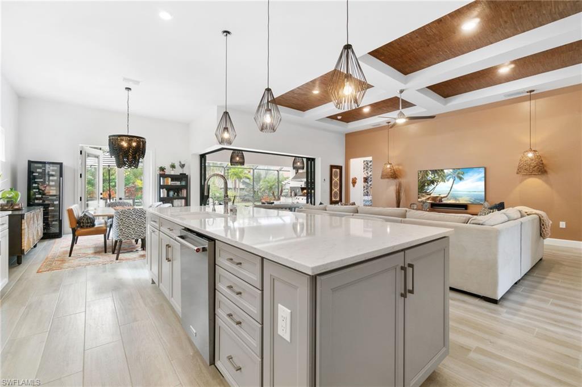
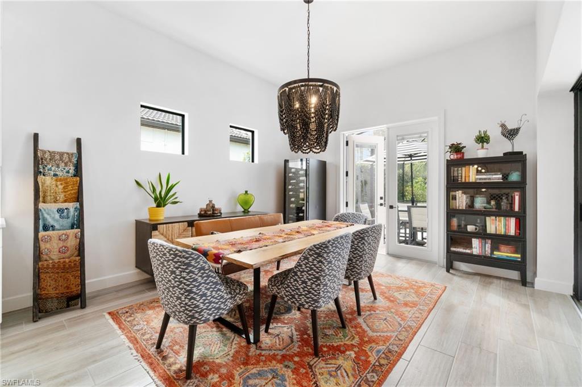

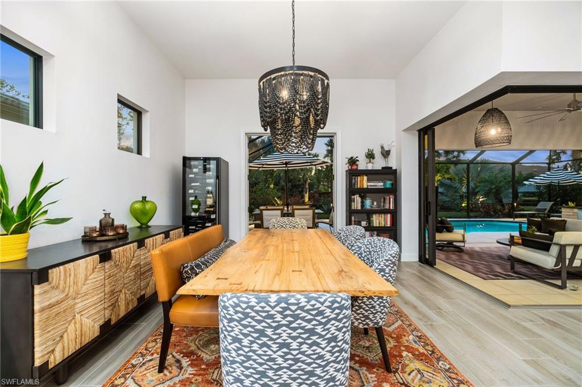
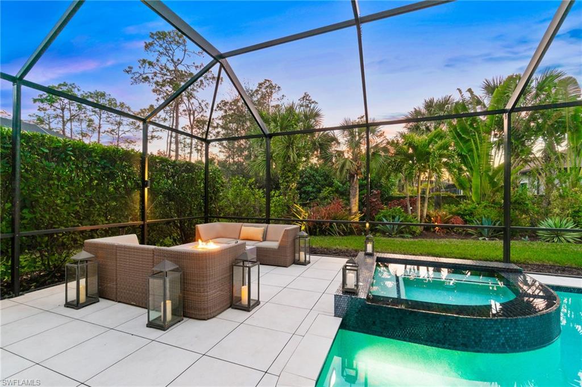

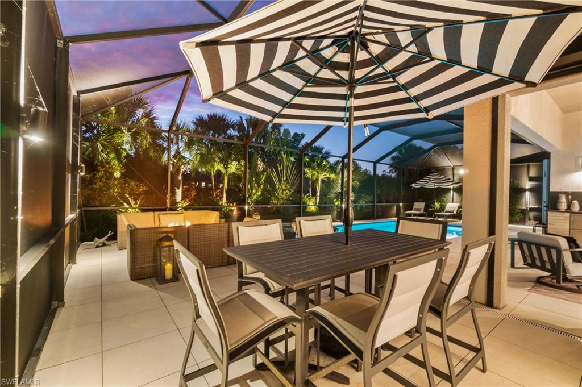
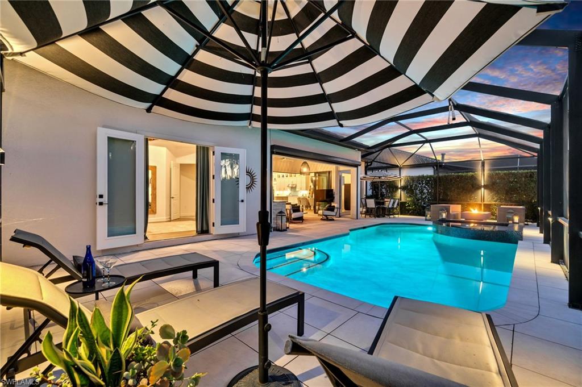
Discover a lifestyle of unparalleled luxury and leisure in the prestigious Greyhawk community. The most desired and meticulously enhanced Pinnacle model, offering 3 bedrooms + den and a 3-car garage, redefines elegance with its flawless design and sophisticated charm. OVER $200k WORTH OF UPGRADES! Designer-style furniture and décor are also available, making it effortlessly move-in ready. Enjoy the rare opportunity of IMMEDIATE GOLF membership - bypass the waitlist and immerse yourself in the world of world-class golf, a privilege rarely found in today’s market. As you walk through the grand entrance, framed by vibrant bougainvillea and flowering plants, you’ll feel the warmth of a space and tons of natural light. The living room, with its coffered ceilings lined in real wood wallpaper, sets the tone for a home that’s equal parts stylish and inviting. Sunlight streams through added French doors in the kitchen and master bedroom, creating a seamless connection to the outdoors. In the kitchen, the details are a chef’s dream: upgraded kitchen cabinetry with above lighted glass cabinets, a custom pantry, wine fridge, electric hot water dispenser that ensures your morning coffee or evening tea is always within reach. Every space has been thoughtfully enhanced, from the illuminated mirrors and upgraded lighting to the custom-built closets that keep everything perfectly in place. This home features sleek tile flooring in all areas, and luxurious wood flooring adds warmth and elegance to the master suite. Step outside, and your private oasis unfolds. Nestled on a secluded lot, the home is surrounded by lush landscaping that transforms the space into a serene retreat. As evening falls, custom outdoor lighting casts a warm glow, creating an enchanting atmosphere perfect for relaxing or entertaining under the stars. Entire lanai deck pavers have been removed and replaced by non-slip ceramic tiles. Picture evenings by the saltwater pool and spa, renovated with elegant tile, and controlled effortlessly by a phone app. Cooking in your fully equipped outdoor kitchen, featuring a FireMagic grill, is a true delight. The upgrades continue with features designed for effortless living: hurricane impact doors and all windows, lanai hurricane electric roll-down screens for added safety, a Generac natural gas-fed generator, the air-conditioned and insulated garage, complete with electric storage racks and pull-down attic access, that is as functional as it is impressive. And the list goes on! This is your opportunity to not just own a home but to embrace an extraordinary lifestyle. Schedule your private showing today, and let your story begin here.
-
- Homes - 3,894 ft²
- 4+Den
- 4 Baths
- Build 2022
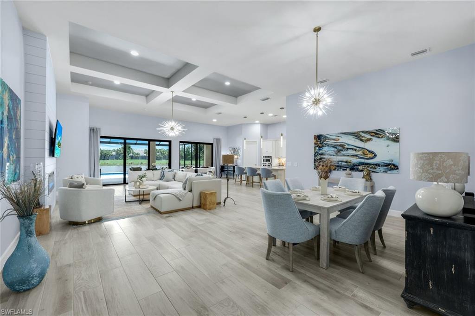
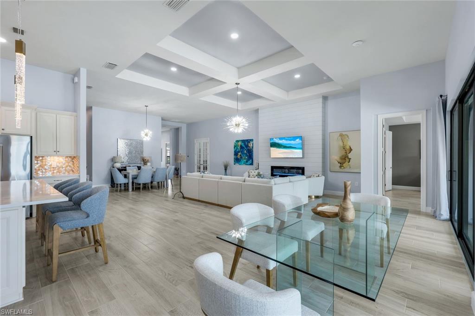
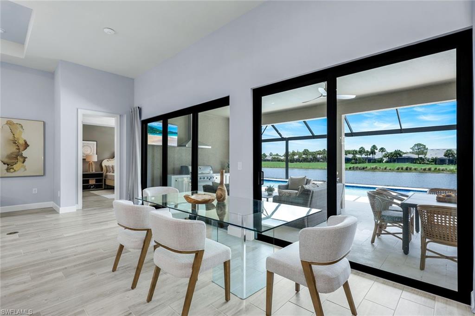
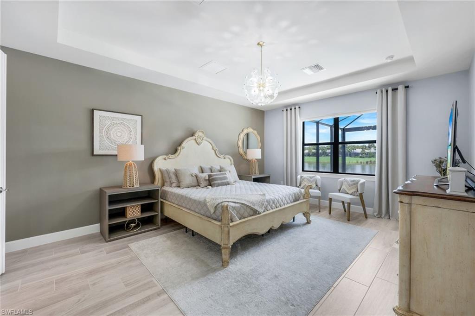
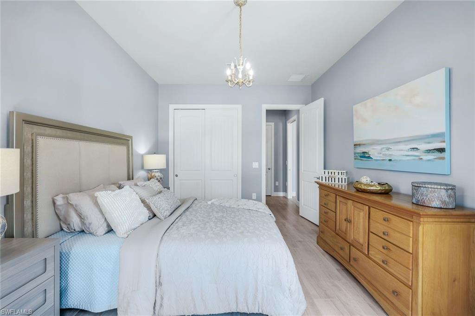
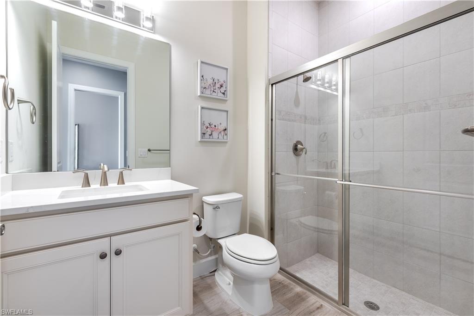
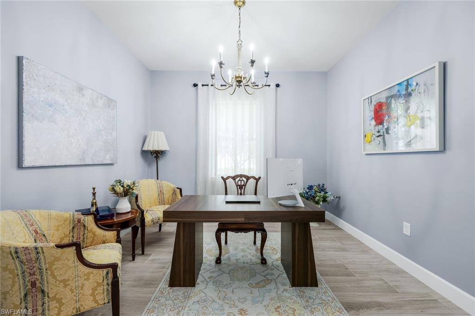
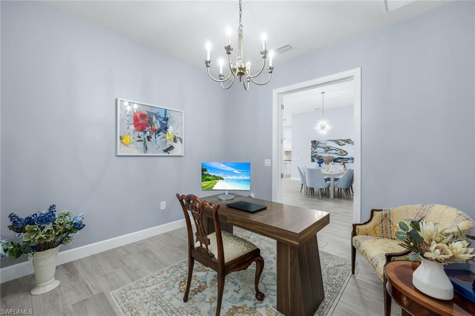
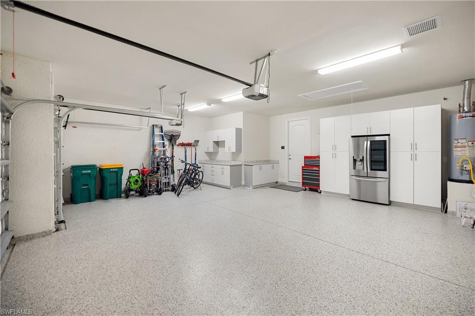
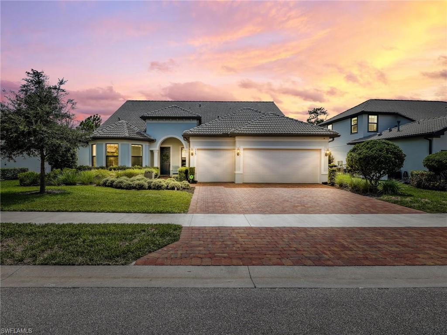
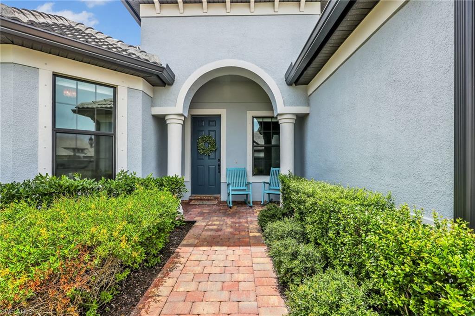
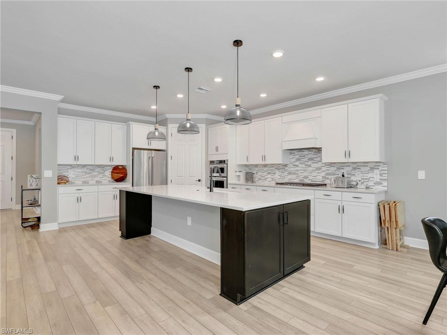
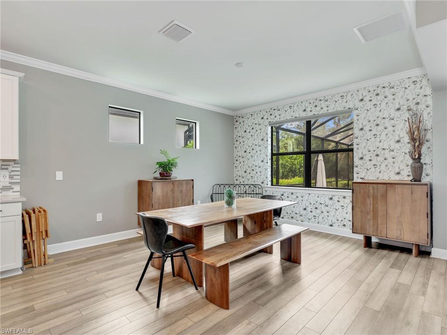
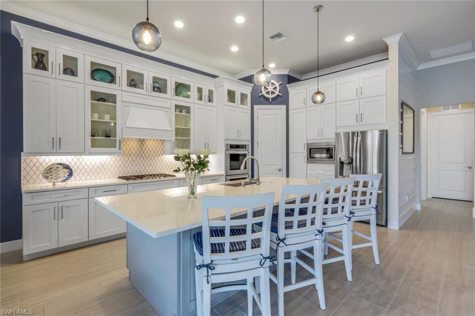
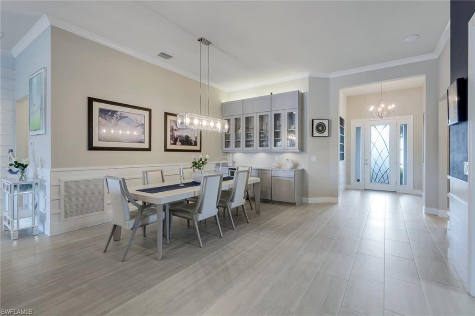
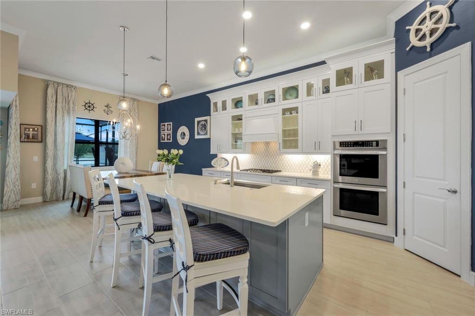
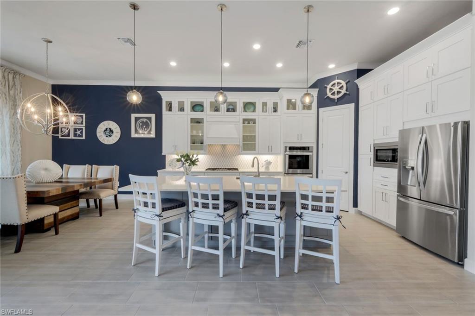
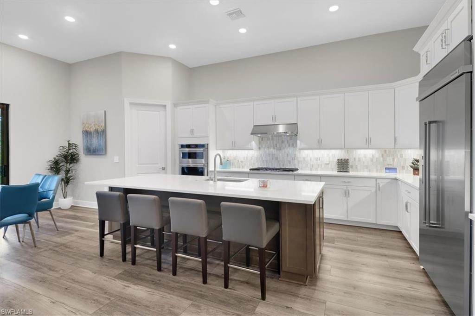
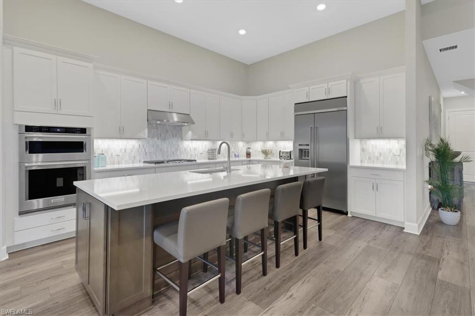
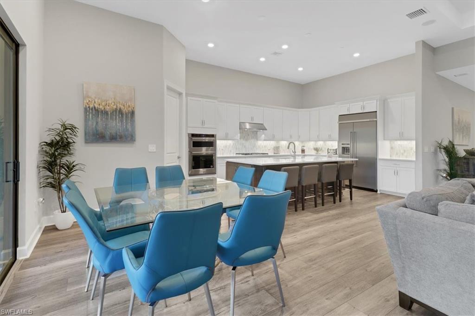
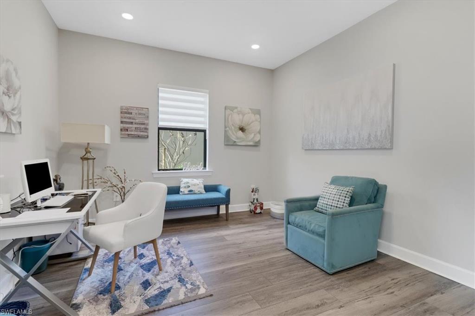
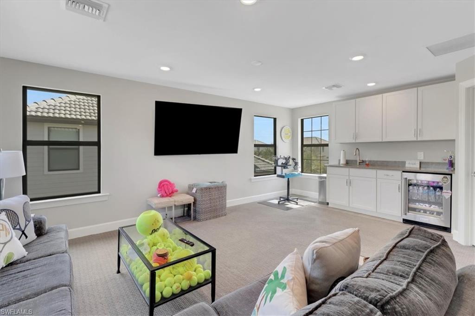
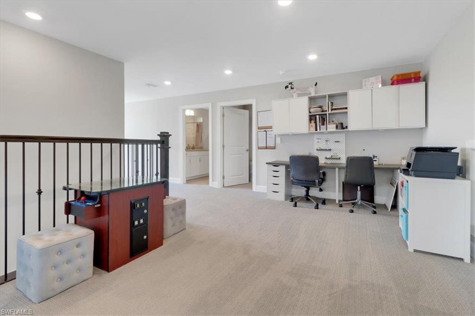
Best price per square foot in the Gated Resort Style Community of Greyhawk at Golf Club of the Everglades. Pristine and luxurious two-story Stonewater floor plan, 4 Bed plus Den, 4 Full Baths, and a 3 car garage with 4ft extension and epoxy flooring. This stunning residence offers many upgrades such as a 2nd story loft with a wet bar, built-in double desk, and additional storage closet. Upgraded Gourmet kitchen, built-in refrigerator, gas cooktop, double ovens, quartz Countertops throughout the home, outdoor Kitchen pre-plumbing, luxury vinyl flooring, impact windows throughout, customized Large Walking Closet, and much more. 18 Hole Champion Golf Course was created by Rees Jones. Amenities include a Grand Clubhouse, a Restaurant with a Full Indoor/Outdoor Bar, an Impressive Resort Style Pool and Spa with Lap Lanes, a Fire Pit, 5 Tennis Courts, a Bocce, Pickleball, and Fitness Center. A social golf membership is mandatory, while a full golf membership is optional. Experience paradise living in this exclusive community and enjoy everything beautiful Naples has to offer.











































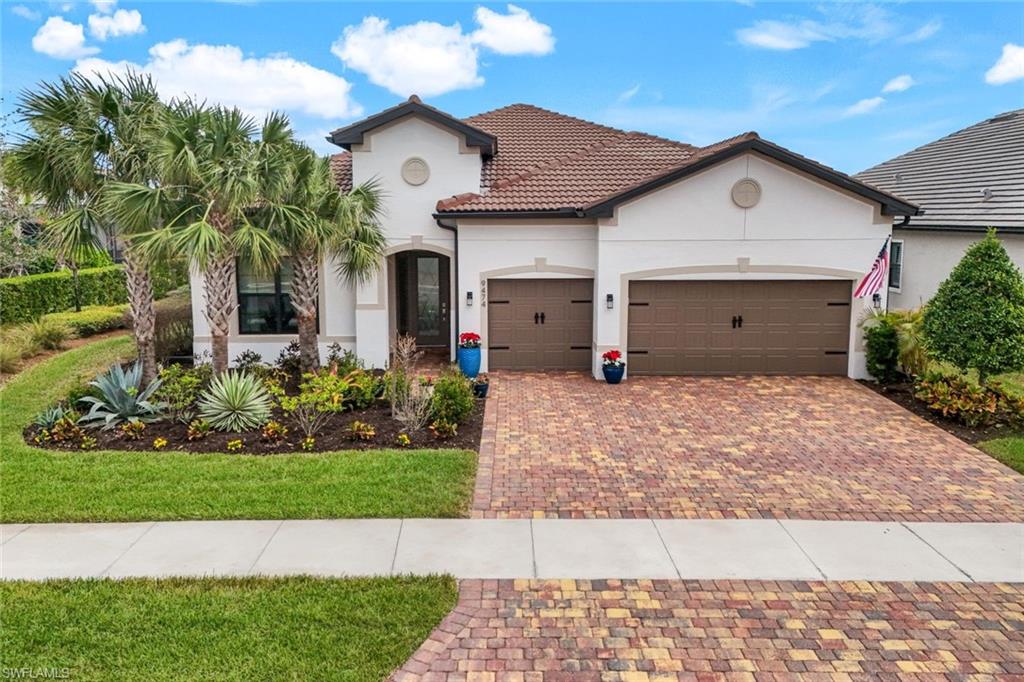
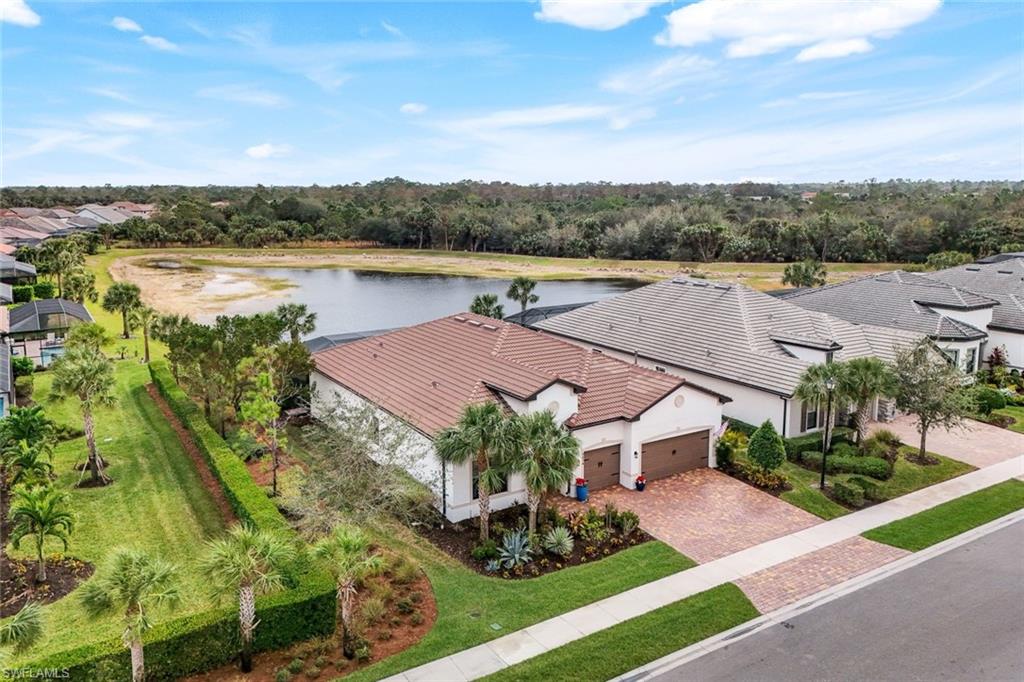
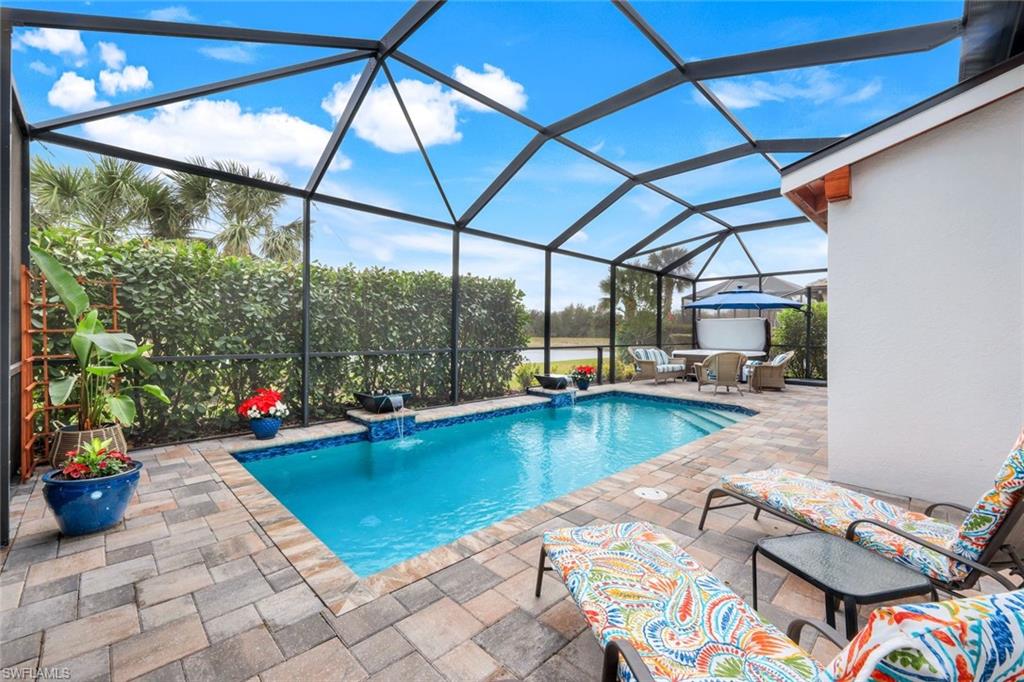
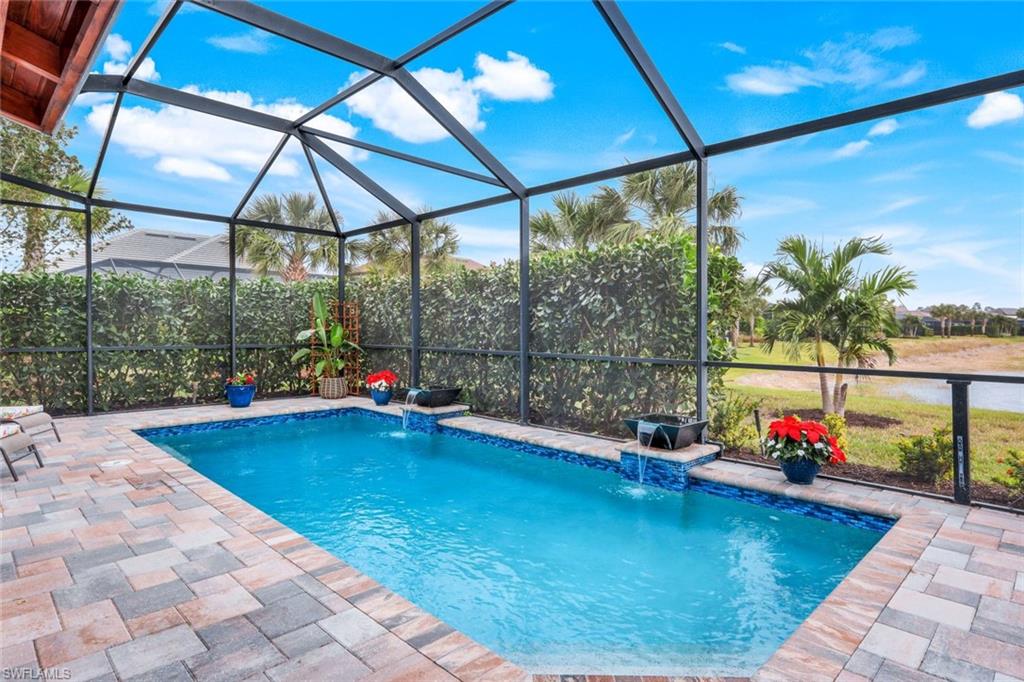














The data relating to real estate for sale/lease on this web site come in part from a cooperative data exchange program of the multiple listing service (MLS) in which this real estate firm (Broker) participates. The properties displayed may not be all of the properties in the MLS's database, or all of the properties listed with Brokers participating in the cooperative data exchange program. Properties listed by Brokers other than this Broker are marked with either the listing Broker's logo or name or the MLS name or a logo provided by the MLS. Detailed information about such properties includes the name of the listing Brokers. Information provided is thought to be reliable but is not guaranteed to be accurate; you are advised to verify facts that are important to you. No warranties, expressed or implied, are provided for the data herein, or for their use or interpretation by the user. The Florida Association of Realtors and its cooperating MLSs do not create, control or review the property data displayed herein and take no responsibility for the content of such records. Federal law prohibits discrimination on the basis of race, color, religion, sex, handicap, familial status or national origin in the sale, rental or financing of housing.
*Just Listed: new properties that came on the market within the last 30 days.
*Decrease/Increase: listing values that are being recorded within the last 30 days.
*Foreclosures/Short Sale: Please note, all properties are subject to bank approval. Buyers must be
pre-approved or show proof of funds before submitting an offer.