 Luxury Of Naples
 -
- Homes - 3,485 ft²
- 3+Den
- 3 Baths / 1 Half
- Build 2025
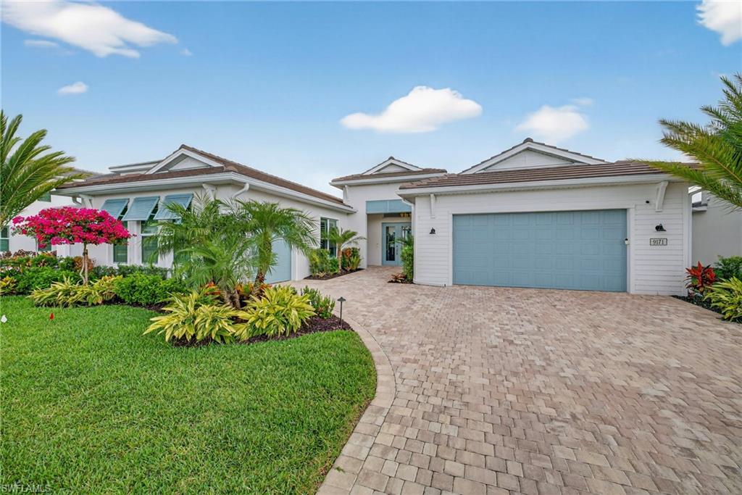
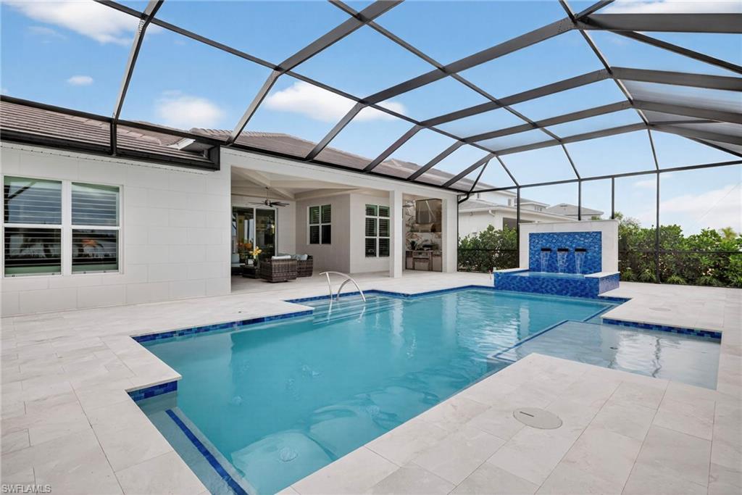
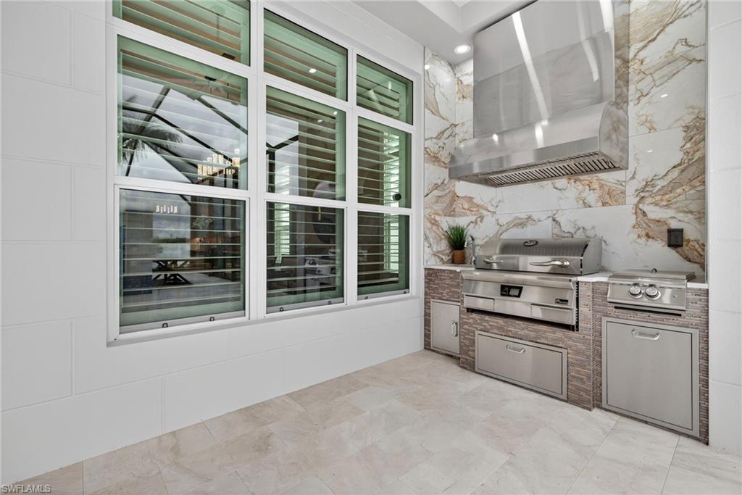

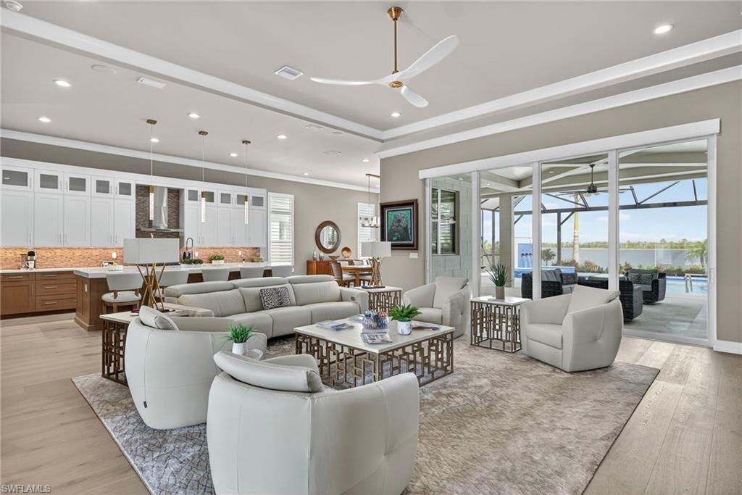
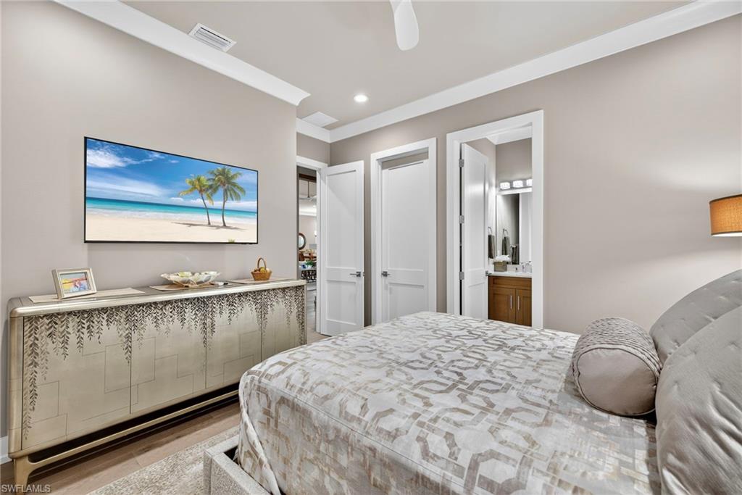
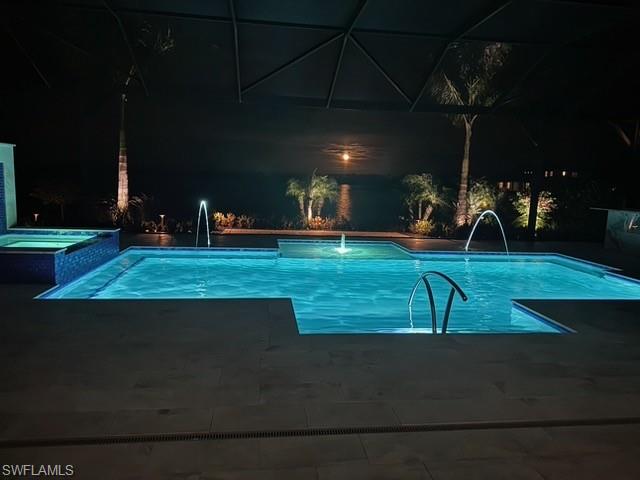
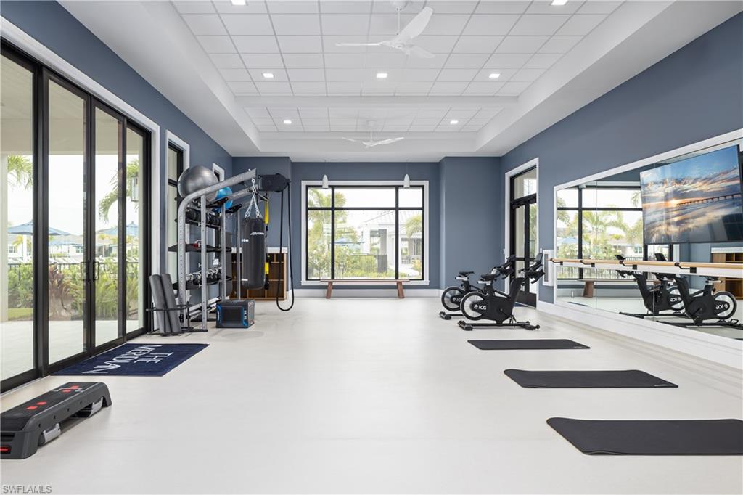
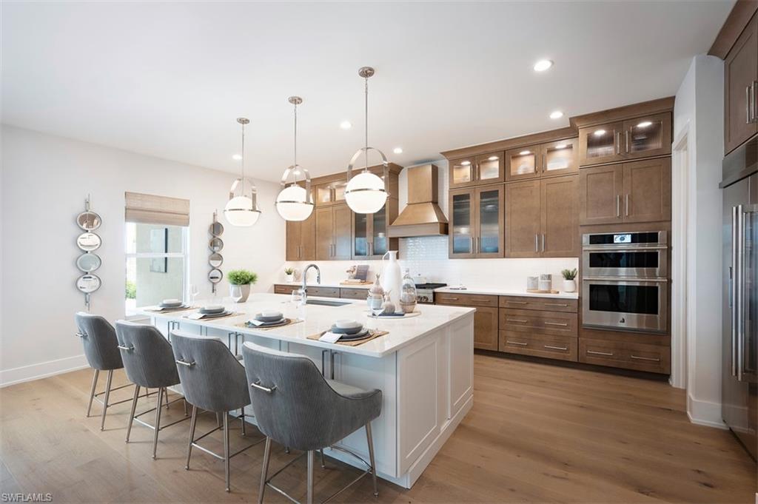
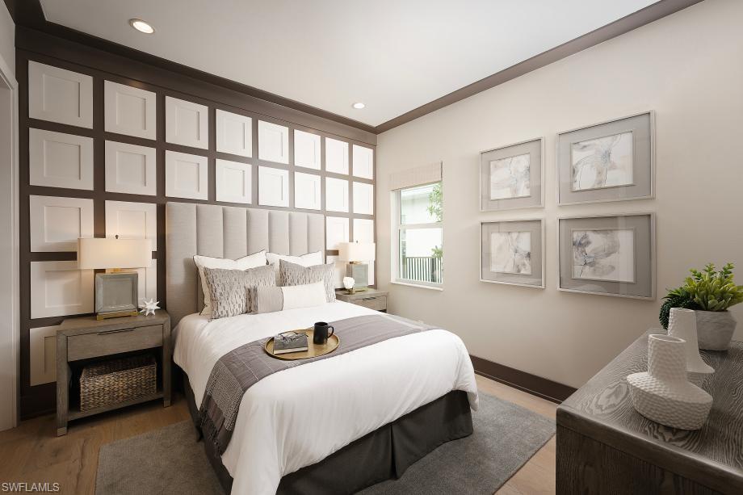
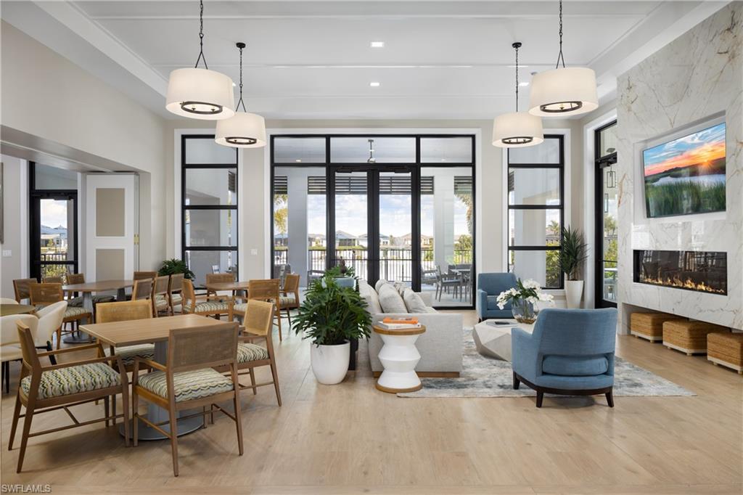
Welcome to 9171 Wisteria Way in desirable new community of Seven Shores. This 3 Bedroom+Den/3.5 Bathroom Sarasota model home is sited on the preeminent lakefront lot affording stunningly gorgeous expansive waterfront views making one feel as though you're living in the Caribbean. This truly exceptional new and move-in ready home features the ideal blend of timeless elegance and modern luxury. Enter this 3500 square foot entertainer's dream home into a welcoming foyer opening to a grand open-concept living space with soaring ceiling and gorgeous upgraded wide-plank light oak hardwood floors. Wall of glass opens out to the outdoor living area and waterfront view seamlessly blending indoor/outdoor living. Fabulous outdoor living area with linear fireplace, built-in outdoor kitchen with upgraded Pellet grill and a breathtaking saltwater pool, spa and sun shelf with endless waterfront views and upgraded landscaping. Gorgeous living room, convenient dining area and a true chef's eat-in kitchen replete with upgraded KitchenAid appliances including natural gas cooktop, shaker cabinetry, contemporary quartz countertops, oversized island and butler's pantry ideal for entertaining. Master suite oasis features a spacious bedroom with water views plus a spa-like master bathroom with walk-in shower, separate vanities, separate water closet and 2 walk-in closets with CA Closets custom built-ins. On the opposite side of the home are 2 guest bedrooms, 2 bathrooms plus a sitting area that would make a great home office, home gym or family room for guests. Mud room with custom built-ins, 2 car attached garage with epoxy floor and mini-split AC plus a whole house generator. This truly exceptional home with endless upgrades is move-in ready. Seven Shores community amenity center offers a wide range of features designed for comfort, activity, and community enjoyment. Highlights include a resort-style pool, a welcoming clubhouse for social events, professional-grade tennis and pickleball courts, open lawn spaces for relaxation or games, a putting green for golf enthusiasts, and a fitness room. A dedicated Lifestyle Director plans and hosts events, activities, and gatherings to bring residents together and enhance everyday living. Convenient location to I-75, Naples and Fort Myers airports as well as downtown Naples renowned worldwide for its fine dining, shopping and beaches.
-
- Homes - 5,397 ft²
- 5+Den
- 5 Baths / 1 Half
- Build 2025
Welcome to the exquisite Montego Island Colonial, a stunning blend of timeless elegance and modern luxury, perfectly situated on a premier lakefront homesite with coveted northern exposure. This exceptional new construction residence showcases breathtaking panoramic water views, offering a tranquil and ever-changing backdrop from sunrise to sunset. Thoughtfully designed for both relaxation and entertaining, the home features a private pool and spa that overlook the serene lake—creating a true backyard oasis. Whether you're sipping morning coffee on the lanai or hosting an elegant dinner under the stars, the peaceful waterfront setting transforms everyday moments into extraordinary experiences. Inside, the home showcases a thoughtfully designed layout that blends open-concept living with sophisticated architectural elements. The soaring two-story great room, filled with natural light, creates a dramatic yet inviting space. At the heart of the home, the chef’s kitchen is a true showpiece, featuring sparkling quartz countertops, wood cabinetry, and a full suite of premium JennAir appliances—including a natural gas cooktop for exceptional cooking performance. The primary bedroom suite is a private sanctuary, complete with tranquil lake views, dual walk-in closets, and a spa-inspired bathroom featuring an oversized walk-in shower, and ample linen storage. Upstairs, three additional bedrooms and two full bathrooms provide comfort and versatility, including one with its own en-suite bath and walk-in closet. Each bathroom thoughtfully finished with quartz countertops and coordinating wood cabinetry for a cohesive and upscale look. With impact-resistant windows and doors, this home offers enhanced safety and peace of mind, as well as energy efficiency. Seven Shores community amenity center offers a wide range of features designed for comfort, activity, and community enjoyment. Highlights include a resort-style swimming pool, a welcoming clubhouse for social events, professional-grade tennis and pickleball courts, open lawn spaces for relaxation or games, a putting green for golf enthusiasts, and a modern fitness room. A dedicated Lifestyle Director plans and hosts events, activities, and gatherings to bring residents together and enhance everyday living. Please see MLS supplements for floor plan layout/interior design selections. Don’t miss our special rate buydown incentive—ask your sales consultant for details today! Lot 70
-
- Homes - 4,061 ft²
- 4 Bed
- 4 Baths / 1 Half
- Build 2026
Discover the ultimate in luxury waterfront living with this brand-new, beautifully designed 2-story home in the heart of South Naples! Showcasing over 4,061 square feet of refined living space, this stunning residence captures the essence of Florida elegance and indoor-outdoor harmony. Step outside to your own private oasis featuring a sparkling pool and spa under a screened enclosure, an expansive covered lanai, and a full cabana bathroom — all overlooking serene waterfront views. The oversized backyard and seamless outdoor living design create the perfect setting for entertaining guests, hosting family gatherings, or simply unwinding in your personal paradise surrounded by tropical tranquility. Inside, the open-concept floor plan welcomes you with expansive windows that frame beautiful water views throughout the main living areas, filling the home with light and sophistication. The gourmet kitchen is a showpiece, equipped with premium Jennair appliances, a natural gas cooktop with vented hood, an elegant butler’s pantry, and a large quartz-topped center island ideal for culinary creativity and conversation. Double-stacked wood cabinetry adds drama and functionality to this culinary haven. The primary suite is a true retreat, offering peaceful water views and a spa-inspired bathroom with a luxurious soaking tub, a spacious dual-head walk-in shower, double vanities with quartz countertops, and two expansive walk-in closets. Upstairs, three additional bedrooms each feature their own private en suite baths, while a generous loft provides flexible space perfect for a media room, home office, or relaxation area. Crafted with meticulous attention to detail, this home features impact-resistant windows and doors, the latest building codes, and a builder warranty for your peace of mind. Residents enjoy an exceptional resort-style amenity center complete with a resort pool, clubhouse, fitness center, tennis and pickleball courts, putting green, and a dedicated lifestyle director curating engaging events throughout the year. Perfectly located near Fifth Avenue South, white-sand Gulf beaches, and the vibrant dining and nightlife of Marco Island, this extraordinary South Naples residence offers the perfect blend of luxury, comfort, and timeless waterfront living — a true masterpiece designed to impress and inspire. Talk to onsite sales consultant about special rate buydown program! Please see MLS Supplements for floor plan layout. Lot 189.
-
- Homes - 3,291 ft²
- 5+Den
- 4 Baths / 1 Half
- Build 2025
Welcome to the Belmar Transitional, a magnificent waterfront home where every detail exudes sophisticated luxury and serene comfort. Nestled along the tranquil shores of a pristine quarry lake this luxurious masterpiece offers the ultimate package for Florida living, complete with a private pool and spa, expansive outdoor living space, and breathtaking views. Upon entering, you're greeted by a grand foyer that opens to a sprawling great room creating an immediate sense of space and light. This central hub flows effortlessly into the elegant covered lanai, offering a seamless transition from indoor to outdoor living. Whether you're hosting intimate gatherings or relaxing in the warm Florida sun, the lanai serves as the perfect backdrop for both leisure and entertainment. The chef-inspired kitchen stands out with a spacious island ideal for casual dining and gatherings, plenty of counter space for meal preparation, a large walk-in pantry for ample storage, and a natural gas cooktop that ensures precise, professional-level cooking. This space opens into a bright and airy casual dining area, while a refined formal dining room nearby sets the stage for more elegant affairs. The primary suite is your own private retreat, offering a luxurious escape with dual walk-in closets and a spa-like bathroom that boasts dual vanities, an oversized luxurious shower, linen storage, and a private water closet. The tranquil ambiance of this suite ensures that relaxation is always within reach. Designed with the highest standards in mind, this home features impact-resistant glass windows and doors, providing both peace of mind and security during storm season. With northern rear exposure, you’ll enjoy optimal sunlight and cooling shade throughout the year, making your outdoor pool and spa experience truly magical. Seven Shores community amenity center offers a wide range of features designed for comfort, activity, and community enjoyment. Highlights include a resort-style swimming pool, a welcoming clubhouse for social events, professional-grade tennis and pickleball courts, open lawn spaces for relaxation or games, a putting green for golf enthusiasts, and a modern fitness room. A dedicated Lifestyle Director plans and hosts events, activities, and gatherings to bring residents together and enhance everyday living. Come experience the Belmar Transitional, where waterfront living and luxury merge to create an unparalleled Florida lifestyle. Lot 188. Ask your sales consultant about our exclusive rate buydown program and how it can help lower your monthly payments!
-
- Homes - 2,332 ft²
- 3+Den
- 3 Baths
- Build 2023
Prime lakefront location with an “OVER THE TOP “ luxurious pool, spa and crystal blue fire bowls. You’re going to love the open plan that extends to outside living space. Natural- gas community which is favorite for cooking those gourmet meals. Every room is topped off with bedazzling fixtures combined with sleek Italian contemporary furnishings. Love sports, this home has 7 TVS through the residence. Three large bedrooms, three full baths en-suites and powder room, guest bath, office/ between living room, dining and kitchen that seamlessly blends, indoor and outdoor living. Two- car garage is Air conditioned perfect for extra storage. Lots of natural light from triple and double sliding glass doors open to the screened in lanai. A large laundry room with full-size utility sink, washer and dryer a gas tankless hot water heater R/O water filtration in kitchen. Esplanade Residence enjoy the high energy life style with several social events, club house with full catering kitchen, social and card room billiards room 24/7 full fitness gym, circular resistance, pool and separate large lap pool, hot tub and fire pit. Pickle ball, tennis and bocce ball courts playground, and dog park. This gated community is located at the crossroads of Naples and Marco Island minutes from pristine Marco & Naples, Beaches and the famous Naples, Fifth Avenue for the most fun shopping and dining. Sent from my iPad
-
- Homes - 2,927 ft²
- 3+Den
- 3 Baths
- Build 2026
Discover the perfect blend of luxury and comfort in this stunning new construction waterfront home, ideally positioned to capture breathtaking northern-exposed water views. This elegant single-story residence features a private screened-in pool and spa, creating your own serene outdoor retreat. Designed with an open-concept floor plan, the home offers three spacious bedrooms—including a versatile multi-generation suite—a dedicated office, and three full bathrooms, all thoughtfully arranged for ease and functionality. The chef-inspired gourmet kitchen is a true centerpiece, complete with stainless steel appliances, a large center island ideal for entertaining, abundant cabinetry, a natural gas cooktop for elevated cooking experiences, and both a walk-in and butler’s pantry that seamlessly connects to the formal dining room. Step outside to an expansive outdoor living space where stunning water views provide a breathtaking backdrop for relaxation and entertaining. The sparkling pool and spa add a resort-style ambiance, enhanced by pre-plumbing for an outdoor kitchen—an entertainer’s dream that embodies the ultimate Florida lifestyle. Built to the highest standards, this home is fully compliant with current codes and features hurricane impact windows and doors throughout, offering peace of mind without compromising style. Backed by a comprehensive builder’s warranty, this exceptional home combines modern elegance, thoughtful design, and unparalleled waterfront living in one incredible package. Just steps from the community amenity center with a pool, clubhouse, lifestyle director, tennis courts, pickleball, and more—all set against serene waterfront views. Design selections still available for this home! See MLS supplements for floor plan layout. Home is in pre-construction stage.
-
- Homes - 2,489 ft²
- 3+Den
- 2 Baths / 1 Half
- Build 2025
Looking for a beautiful new construction home in a highly desirable Naples community? Look no further! This stunning Seven Shores home checks all the right boxes. The floor plan of this gorgeous home features 3 bedrooms, 2 full bathrooms, and a powder room for guests. It also includes a separate flex room that can serve as an office, den, craft room, or more. The great room boasts impressive 12-foot ceilings. Upgraded porcelain tile flooring extends throughout the entire home. The master bath includes a lovely freestanding tub and an oversized shower, with all shower tiles extending to the full height of each wall. The kitchen features a spacious walk-in pantry with wood shelving, and all appliances are upgraded to the highest available package. The cabinets are solid wood with soft-close doors and drawers. The countertops are attractive, highly durable quartz. The finishes blend modern and classic styles beautifully. Step outside to a lanai featuring a custom pool with a sun shelf and deck-level fountain jets. The home’s southern rear exposure—the ideal orientation for a pool—ensures all-day Florida sunshine and warmth without the intense direct sun of eastern or western exposures. Unlike many homes with northern exposure, this home remains bright and inviting. Situated on a premium, elevated lake-view lot, the home enjoys a serene backdrop of fountain sounds during the day. The lanai pavers are also upgraded, and a plumb-in for a full outdoor kitchen includes the essential vented hood. Like the highest-end homes in Naples, the lanai is gated rather than screened, offering a superior rear view and an enhanced outdoor experience while eliminating costly screen maintenance. Completed in 2025, this home meets current construction code standards and includes hurricane-impact doors and windows throughout. These features not only lower insurance premiums but also enhance energy efficiency and reduce noise. The home is situated on elevated land outside major flood zones, so no flood insurance is required. Its prime location near the front of Seven Shores ensures quick access when heading out to enjoy Naples, and it’s just a 5- to 10-minute walk to the brand-new amenity center. Residents can enjoy a wonderful clubhouse, modern gym, community pool, and tennis and pickleball courts year-round. Seven Shores is a rare natural gas community in Southwest Florida, highly sought after. Fiber-optic internet provides high-speed access, and HOA fees are notably low. This home offers a unique opportunity to own a new construction property in Naples without the wait or hassle of building from scratch. With top-of-the-line finishes, a magnificent southern water view, a ready-to-enjoy pool, and a short walk to the amenity center, this home is perfectly located in a vibrant community with low HOA fees. It’s a spectacular home, ready for you to move in and experience the best of Naples, FL.
-
- Homes - 3,810 ft²
- 5+Den
- 3 Baths
- Build 2023
Resort Style living at its finest!!! This gem may not last for long, don't wait another minute because you might miss out. Nestled deep in a quiet nook of this luxurious full service and gated community sits this spectacular Athena Elite - 5BR+den home with tranquil lake/fountain view and top of the line appointments. This home is one year old and has been 'lightly lived in' - LIKE NEW! The owner just added an incredible pool with spillover spa, relaxing sun ledge, large marble decking and outdoor kitchen - $150K in value and upgrades. Porcelain tile flooring throughout, gourmet kitchen and master bed and bath that's a must see. Low community fees, located in the heart of Naples near restaurants, all the shopping one could hope for and in close proximity to Naples and Marco Island's sugar sand beaches. Easy to show, move in ready.
-
- Homes - 2,927 ft²
- 5+Den
- 4 Baths
- Build 2025
NEW CONSTRUCTION HOME NESTLED IN NAPLES, FL GATED COMMUNITY Boasting an impressive 3,788 sq. ft. of luxurious living space across two sprawling stories, this home offers the perfect combination of style, comfort, and modern elegance. With sweeping views of the community’s tranquil pond, the serene surroundings enhance the beauty of this already stunning property. From the moment you step inside, you’ll be captivated by the seamless flow of the open-concept floor plan, where each room effortlessly transitions into the next. Every detail of this home has been thoughtfully designed with luxury in mind. Gleaming tile flooring flows throughout the entire home—there’s no carpet to be found—creating a sleek, sophisticated look. The kitchen is a true chef’s dream, featuring pristine quartz countertops, a large central island, and soft-close cabinets and drawers in both the kitchen and bathrooms. Whether you’re preparing a casual meal or entertaining guests, this space is as functional as it is beautiful. The stunning primary suite, located on the main level, serves as a true retreat, offering a spacious walk-in closet and a lavish bathroom with dual sinks, a luxurious shower, and a private water closet for added convenience. Two additional secondary bedrooms are also located on the main floor, one with its own walk-in closet, as well as a versatile den that can be used as a home office or study. Upstairs, you’ll find another spacious secondary bedroom adjacent to a versatile loft area, offering endless possibilities, along with a full bathroom. With a total of five generously sized bedrooms and four beautifully appointed bathrooms, this home is ideal for large families or those who simply enjoy extra space. The expansive, covered lanai is the perfect spot to enjoy the Florida sunshine and entertain in style, with plenty of room for both lounging and dining al fresco while taking in the peaceful pond views. As part of a newly developed, exclusive gated community, this home not only offers an exceptional living experience but also access to a world-class amenity center that further enhances the luxury lifestyle. If you’re searching for a new construction home that combines elegance, comfort, and modern conveniences in an unparalleled Naples location, look no further—this is the home of your dreams. This new construction home is located outside of a flood zone. ***Please see MLS supplements for floor plan layout. Lot 205.
-
- Homes - 2,332 ft²
- 3+Den
- 3 Baths
- Build 2023
Furnished 2023 like sparkling new one story residence awaits the buyer who wants hassle free life style and a quiet screened-in outside lania space to relax. Room for a pool/spa. Award winning open floor plan with 3 bedroom suites, plus office and powder bath, spacious laundry room with utility sink plus 2- car AC Garage. 10 foot high trace ceilings, wide plank, Wood style tile, flooring and spacious open concept flow between living room, dining and kitchen, that seamlessly blends, indoor and outdoor living. Triple and double sliding doors to open to the screened in lanai parentheses already plumbed for outdoor summer gas kitchen parentheses with desirablewater views the chef’s gourmet kitchen offers appliances with gas cooktop, and there is more tankless hot water heater, reverse osmosis, water, filtration in kitchen. Enjoy Esplanade resort lifestyle with Clubhouse, social and card room, billiards room, 24/7 full fitness gym, huge lap pool plus circular resistance, pool, hot tub, pickle ball courts, tennis, and bocce ball courts dog park and playground. All of this located at the crossroads of Naples and Marco Island minutes from pristine Naples and Marco beaches and famous fifth Avenue for fun and dining shopping physicians, regional Hospital just minutes away.
-
- Homes - 3,582 ft²
- 3+Den
- 3 Baths / 1 Half
- Build 2018
“Live Life Beautifully In SWFL”. Experience exceptional living in this estate home, nestled on a spacious 0.34-acre homesite within Azure at Hacienda Lakes . Built in 2018, this rare single-family residence offers 3 bedrooms plus an oversized den—with the potential to add a closet—a coveted 4-car garage (two separate 2- car garages). The home also includes a stunning saltwater pool/spa and outdoor grill area perfect for embracing the Southwest Florida lifestyle. The garage features epoxy floors and dehumidifiers for the car lovers. Designed with privacy in mind, this home backs onto tranquil preserve views. Inside, the gourmet kitchen is a chef’s dream, featuring upgraded appliances, a gas cooktop, and a walk-in pantry. The open-concept layout seamlessly connects the kitchen to the dining room and expansive great room, creating an ideal space for entertaining. This home is thoughtfully outfitted with impact-resistant doors and windows, roll-down Kevlar hurricane and sun protection screens, and an oversized whole-house generator with surge protection. Additional upgrades include an advanced HVAC system with UVV sanitizing air technology and a Culligan water softener system. Azure at Hacienda Lakes offers resort-style amenities including a luxurious clubhouse, pickleball and tennis courts, a game room, and on-site management. With a vibrant social calendar, there's always something happening within this dynamic community. Ideally located between Naples and Marco Island, you’ll enjoy convenient access to world-class beaches, fine dining, shopping, and top boating destinations. Live life beautifully in this meticulously maintained estate and experience everything Southwest Florida has to offer.
-
- Homes - 3,128 ft²
- 4+Den
- 3 Baths / 1 Half
- Build 2026
Introducing the breathtaking new construction Volusia Elite floor plan in the heart of South Naples, where luxury meets lifestyle in the prestigious gated community of Seven Shores. Situated on an expansive oversized corner lot spanning over a quarter-acre—a true rarity in this neighborhood—this southwest-exposed residence is designed to capture the essence of indoor-outdoor Florida living. The private pool and spa are beautifully framed by an expansive covered lanai, offering ample room for entertaining guests or relaxing in your own personal oasis, all while overlooking the lush, open backyard. Inside, elegance abounds with a thoughtful two-story layout that places the expansive primary suite on the first floor, complete with double walk-in closets and a spa-inspired en suite bathroom featuring dual quartz-topped vanities, abundant cabinetry, and a stunningly tiled walk-in shower that feels like a personal retreat. The gourmet kitchen is a chef’s dream, featuring hand-selected two-toned cabinetry, premium quartz countertops, a natural gas cooktop--ideal for premier cooking, a suite of stainless steel appliances, and an oversized walk-in pantry that offers more than enough space for all your culinary needs. Upstairs, two beautifully appointed guest bedrooms are complemented by a full bathroom, a versatile loft space perfect for lounging or working from home, and a dedicated media room ideal for cozy movie nights or game-day gatherings. Beyond the home, Seven Shores offers a resort-caliber amenity center including a clubhouse, state-of-the-art fitness center, luxurious resort-style pool, tennis courts, pickleball courts, putting green, and a full-time lifestyle director who curates year-round events, gatherings, and community experiences. This home is more than just a place to live—it’s a statement of refined living, effortless comfort, and exceptional quality in one of Naples’ most desirable gated enclaves. Speak to our onsite sales consultants about our special rate buydown promo! See MLS supplements for interior design selections/floor plan layout. Lot 57.

















The data relating to real estate for sale/lease on this web site come in part from a cooperative data exchange program of the multiple listing service (MLS) in which this real estate firm (Broker) participates. The properties displayed may not be all of the properties in the MLS's database, or all of the properties listed with Brokers participating in the cooperative data exchange program. Properties listed by Brokers other than this Broker are marked with either the listing Broker's logo or name or the MLS name or a logo provided by the MLS. Detailed information about such properties includes the name of the listing Brokers. Information provided is thought to be reliable but is not guaranteed to be accurate; you are advised to verify facts that are important to you. No warranties, expressed or implied, are provided for the data herein, or for their use or interpretation by the user. The Florida Association of Realtors and its cooperating MLSs do not create, control or review the property data displayed herein and take no responsibility for the content of such records. Federal law prohibits discrimination on the basis of race, color, religion, sex, handicap, familial status or national origin in the sale, rental or financing of housing.
*Just Listed: new properties that came on the market within the last 30 days.
*Decrease/Increase: listing values that are being recorded within the last 30 days.
*Foreclosures/Short Sale: Please note, all properties are subject to bank approval. Buyers must be
pre-approved or show proof of funds before submitting an offer.