 Luxury Of Naples
 -
- Homes - 3,641 ft²
- 4+Den
- 4 Baths / 1 Half
- Build 2024
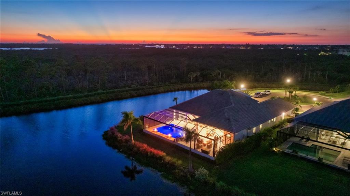
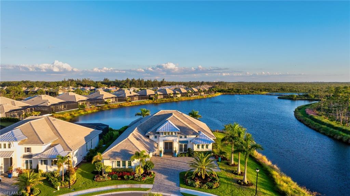
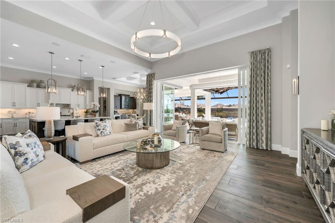
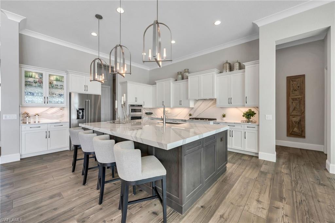
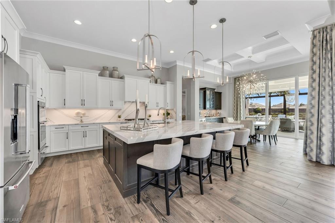
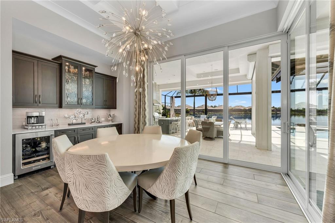
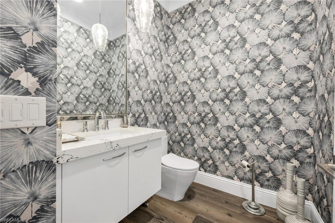
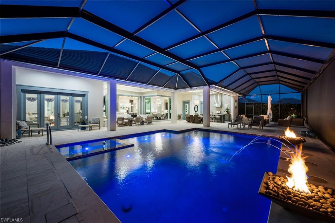
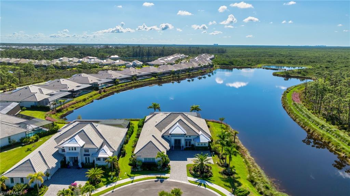
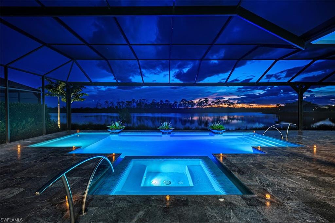
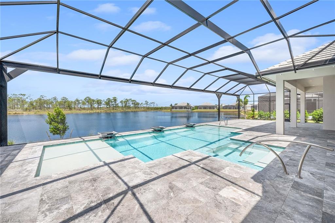
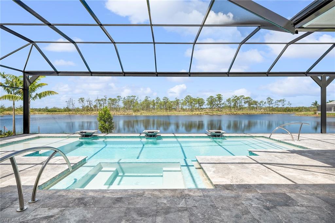
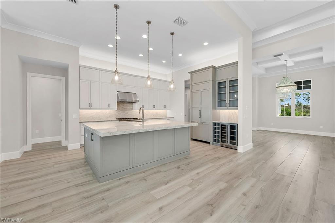
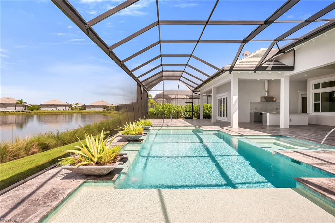
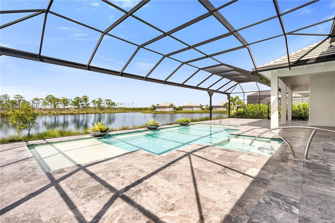
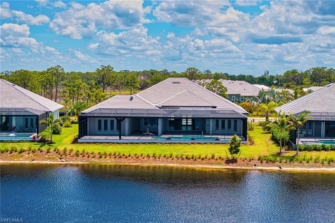
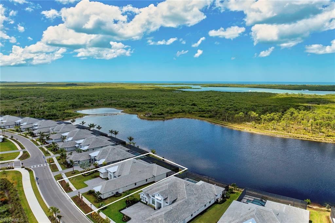

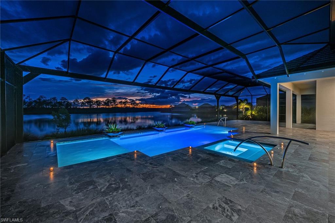
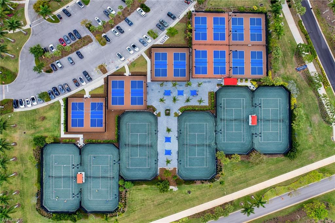
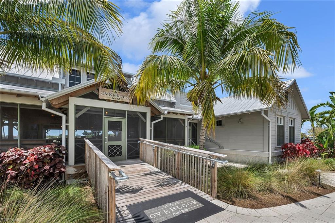
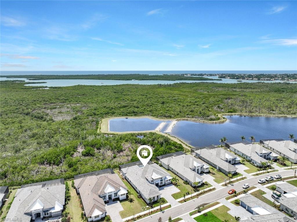
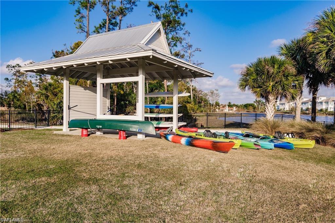
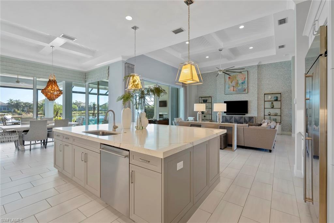
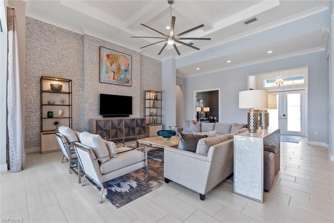
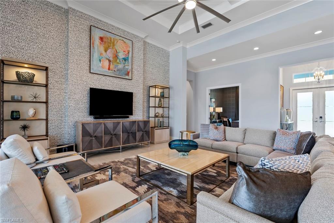
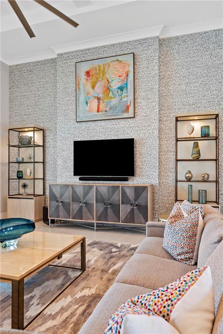
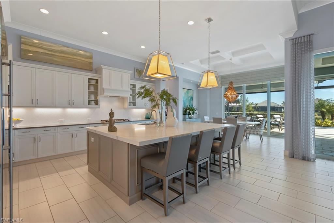
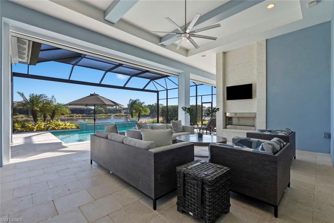
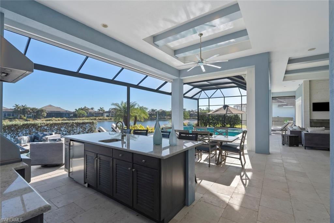
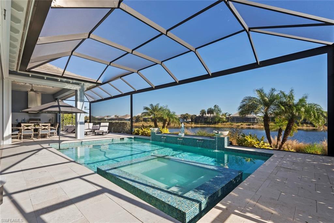
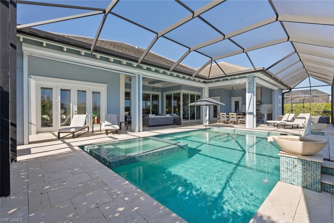
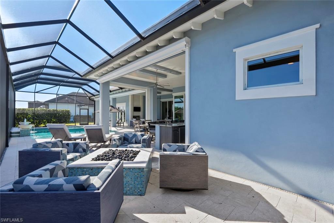
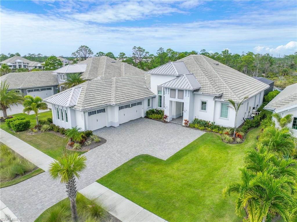
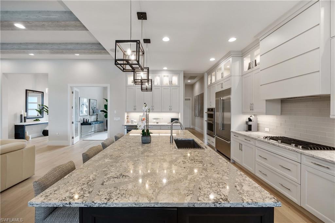
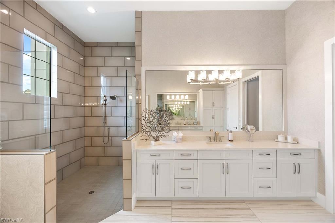
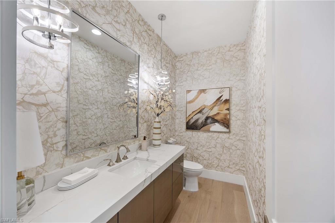
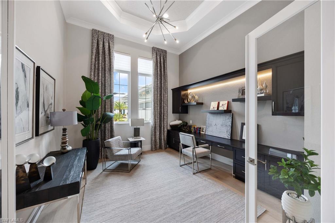
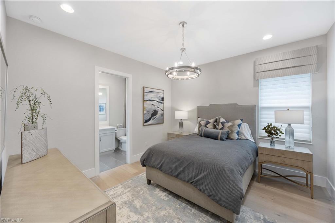
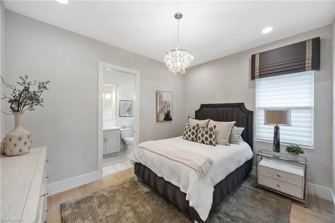
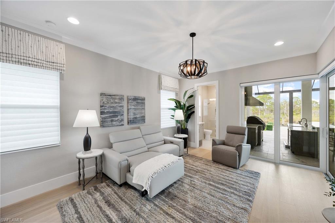
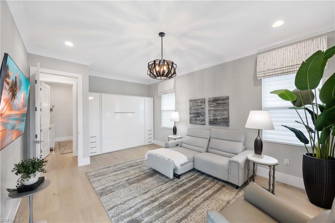
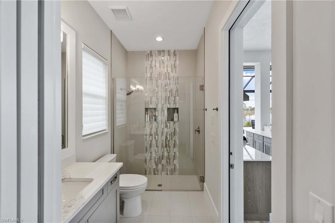
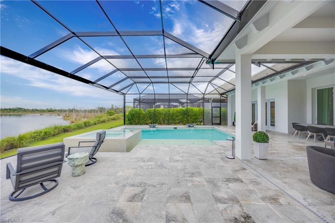
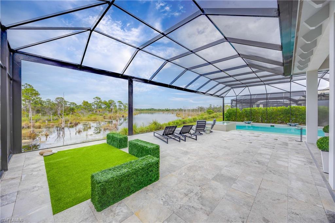
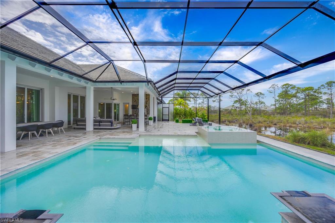
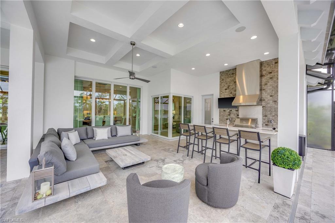
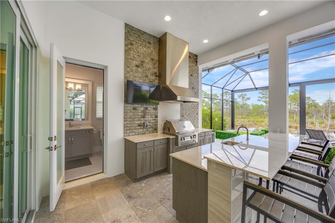
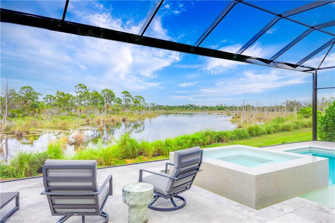
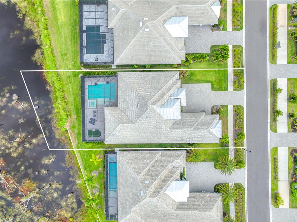
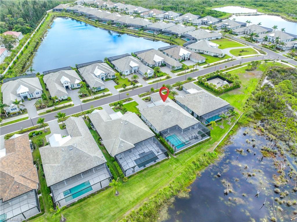
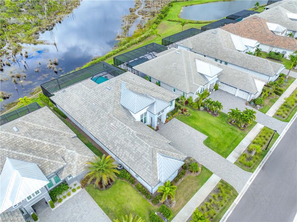
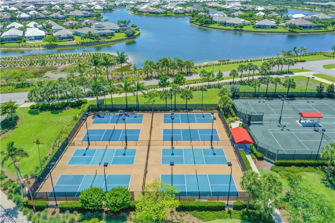
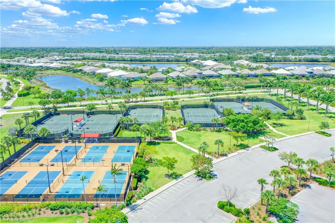
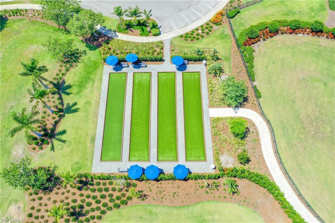
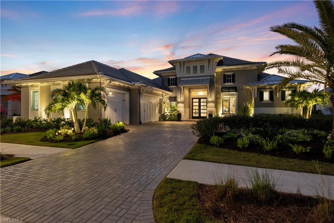
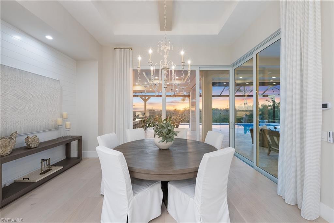
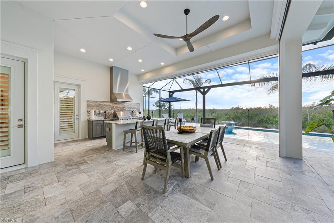
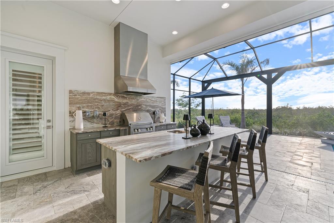
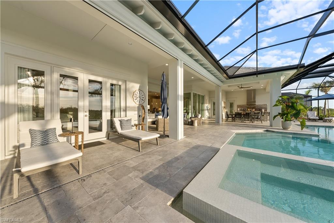
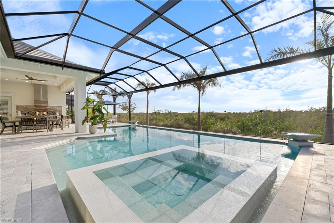
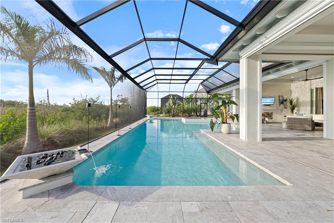
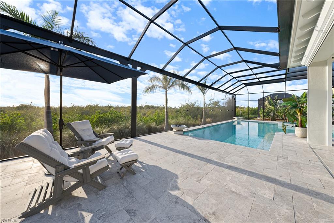
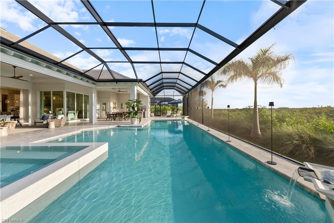
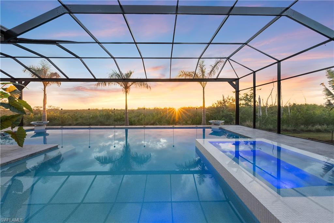
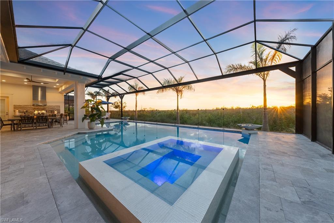
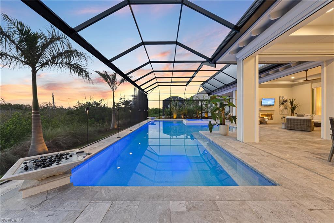
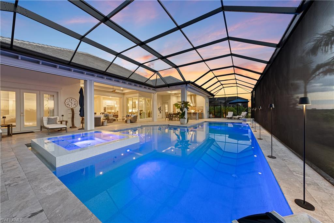
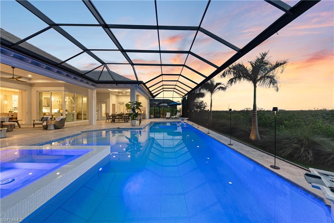
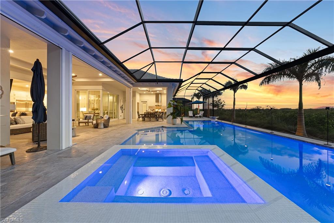
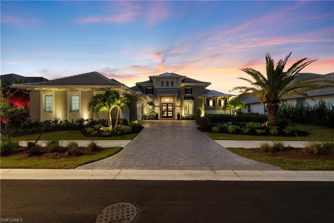
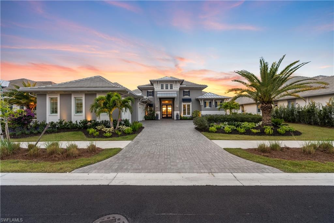
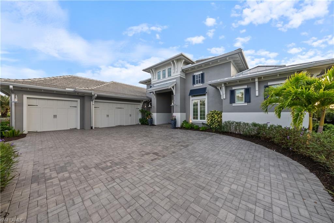
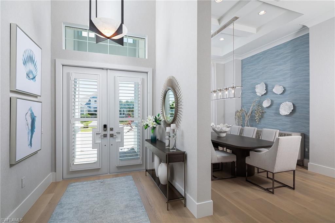
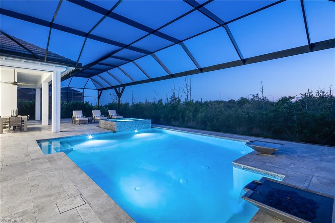
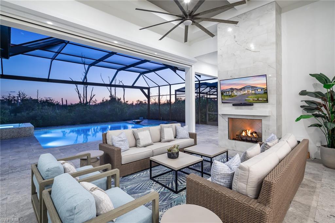
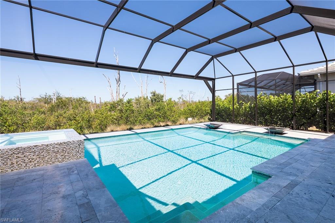
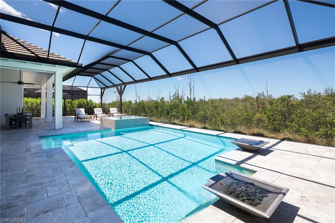
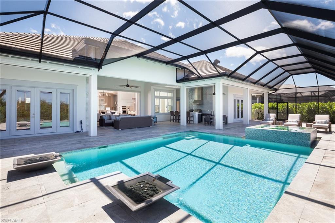
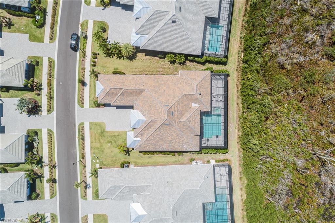
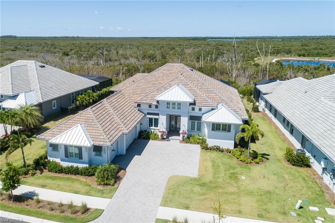
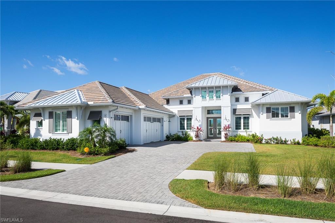
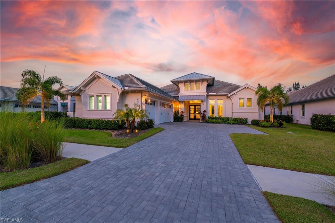
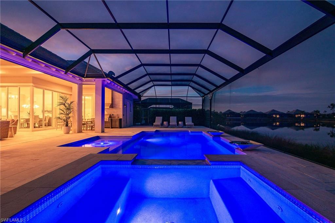
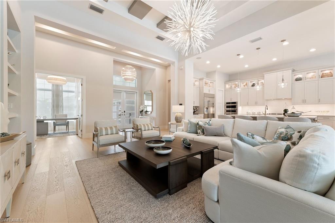
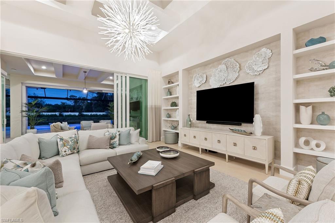
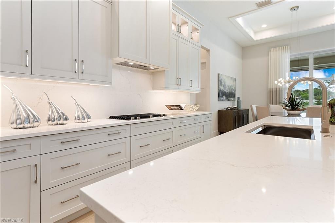
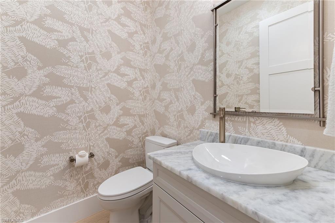
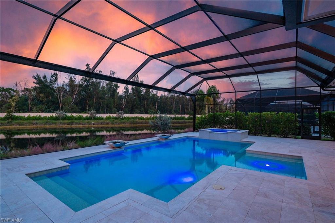
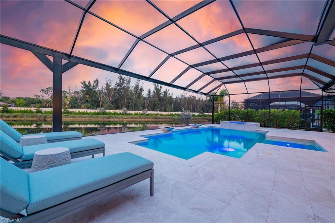
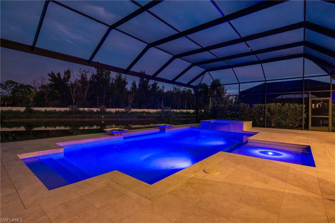
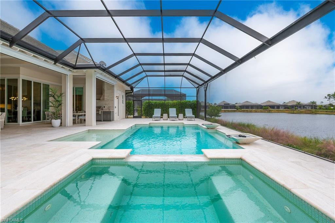
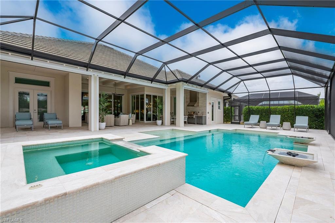
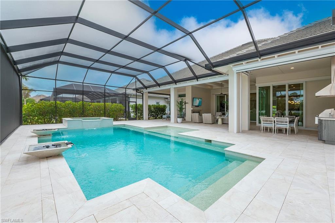
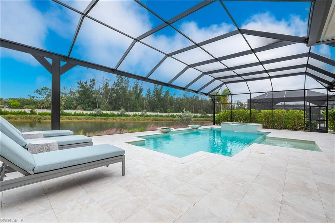
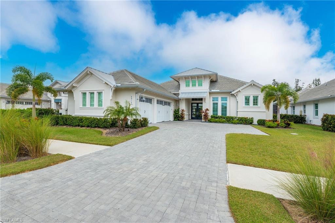
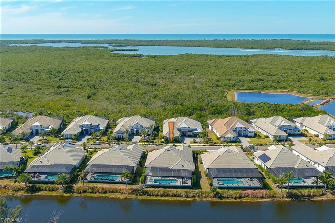
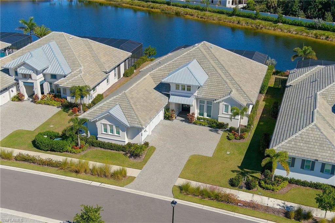
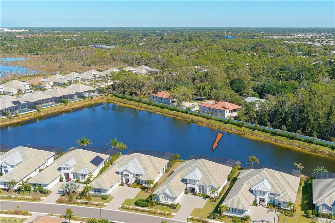
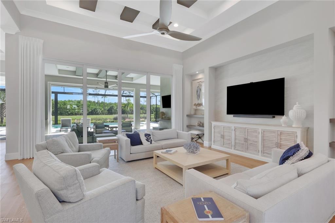
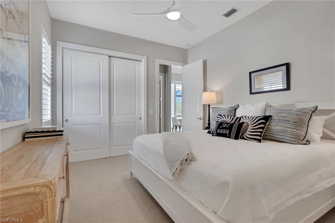
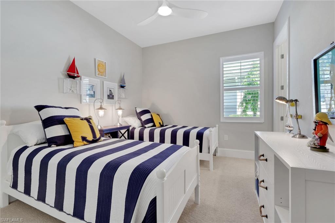
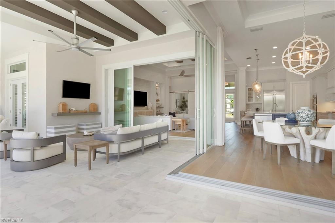
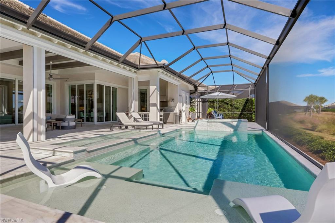
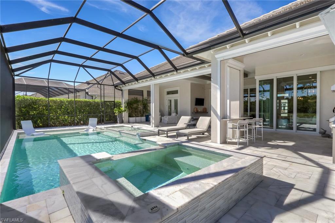
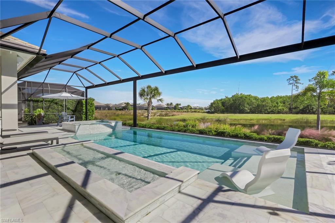
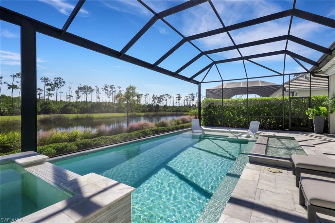
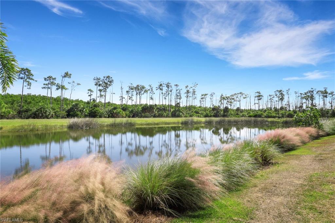
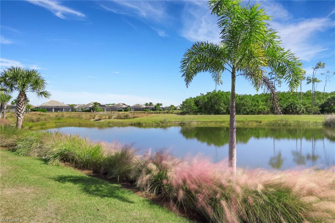
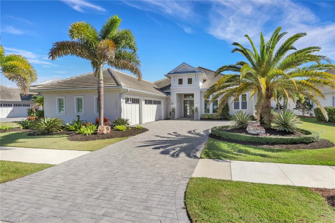
Luxury Estate Living in the Isles of Collier Preserve – 8816 Paradera Ct, Naples, FL 34112 Experience the perfect blend of natural beauty and refined luxury in this stunning 4-bedroom + den, 4.5-bath estate home located in the award-winning Isles of Collier Preserve—just minutes from downtown Naples and the Gulf’s white sandy beaches. Positioned on one of the most premier preserve lots sold by the developer, this home offers unparalleled privacy, panoramic nature views, and daily sightings of majestic bald eagles. From the moment you step inside, you'll notice the attention to detail: Italian-imported porcelain tile, custom interior shutters, dramatic ceiling finishes, and designer wall coverings elevate every room. The gourmet kitchen features high-end appliances, Cambria quartz counters, and a custom island. Entertain with ease in your custom-designed bar area, or relax in your travertine lanai overlooking an oversized saltwater pool with LED lighting, fire bowls, fountains, and a sun shelf—all remotely controlled. Smart home features include a full-house generator, remote hurricane shutters, Ring security, keyless entry, smart lighting, and more. Professionally designed landscaping, extended paver drive, and a Swat bug spray system make outdoor living effortless. The Isles of Collier Preserve is known for its eco-conscious design, with over 1,200 acres of lakes and preserves and an amenity-rich lifestyle: kayaking, paddleboarding, tennis, pickleball, bocce, biking trails, and a private Old Florida-style restaurant await. This is more than a home—it's a lifestyle. Schedule your private showing of 8816 Paradera Ct and discover what luxury living in Naples truly means.
-
- Homes - 4,284 ft²
- 4+Den
- 4 Baths / 3 Half
- Build 2022
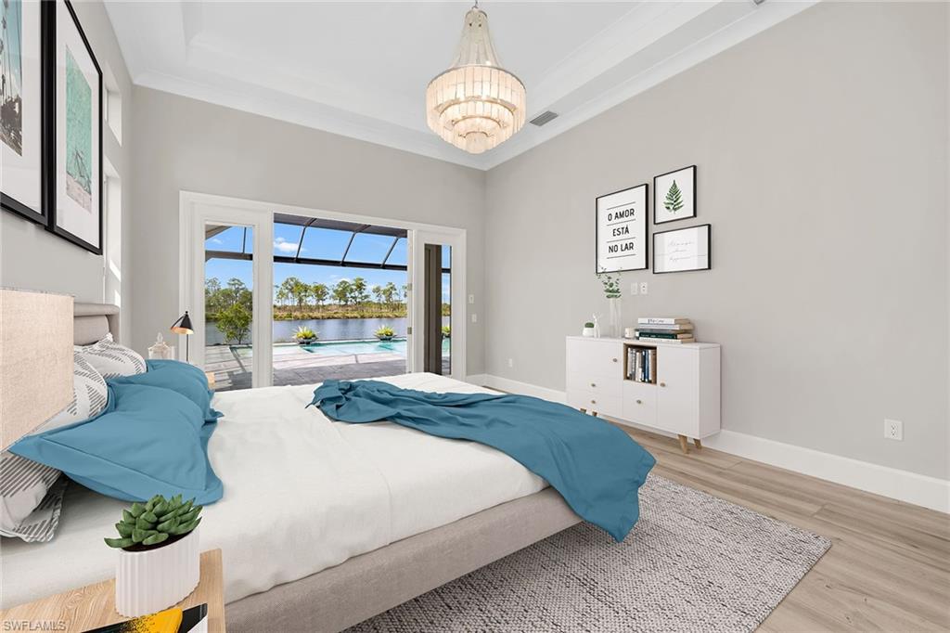
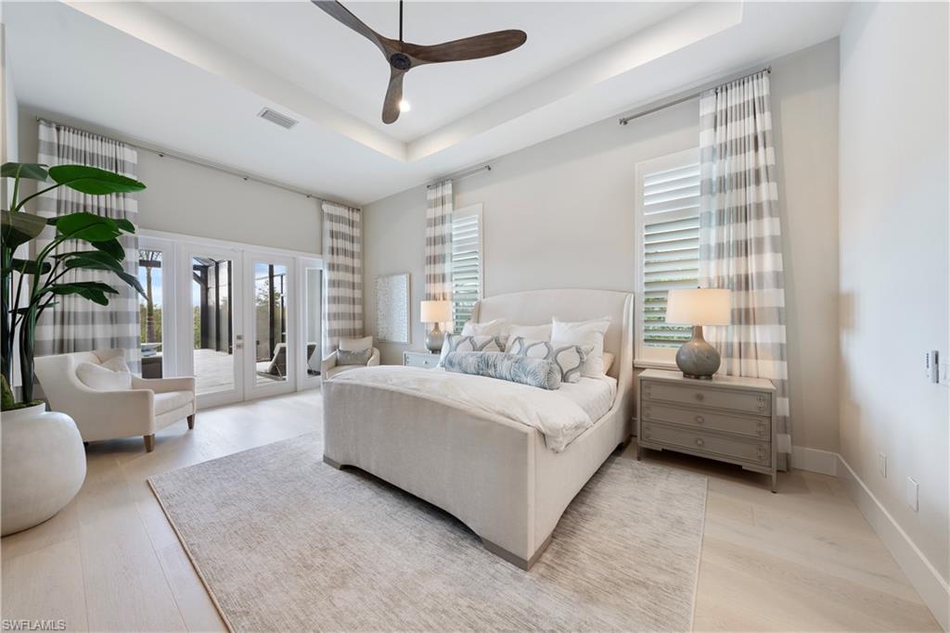
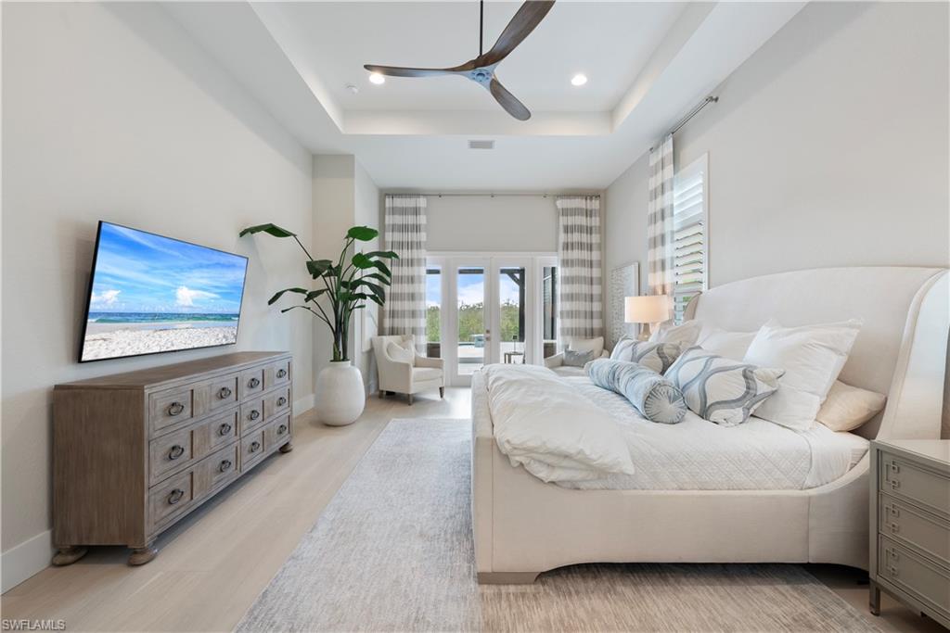
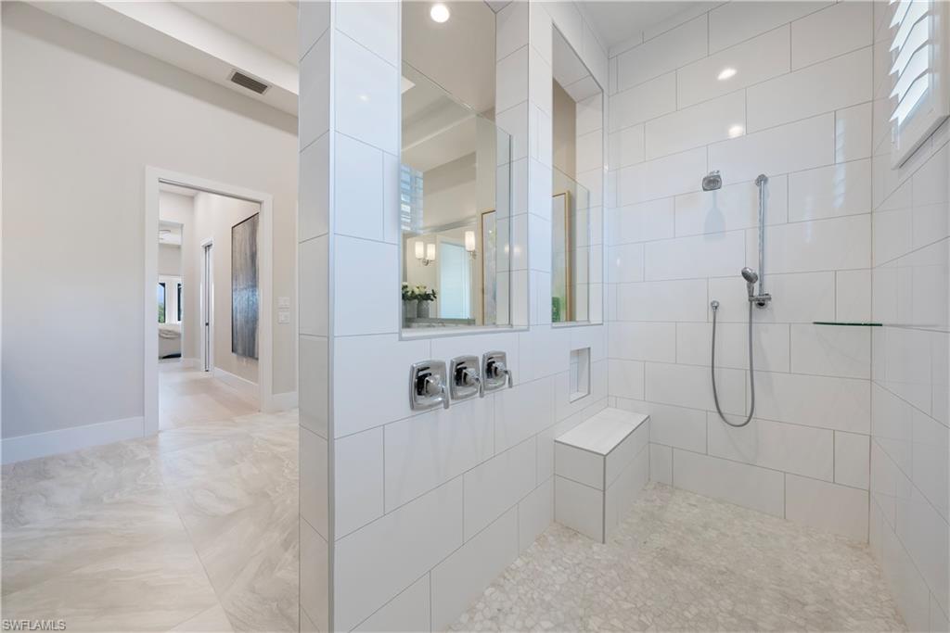
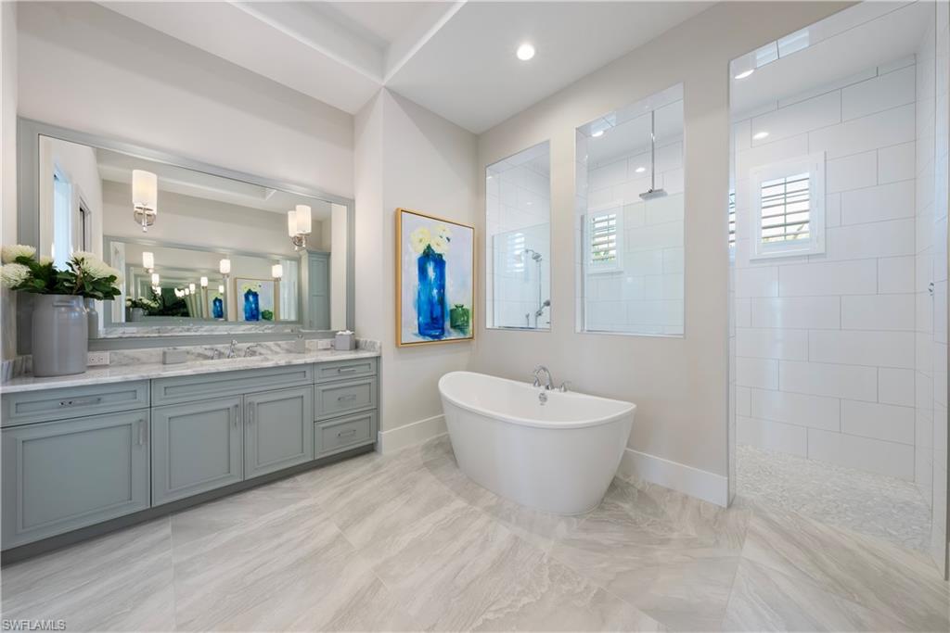
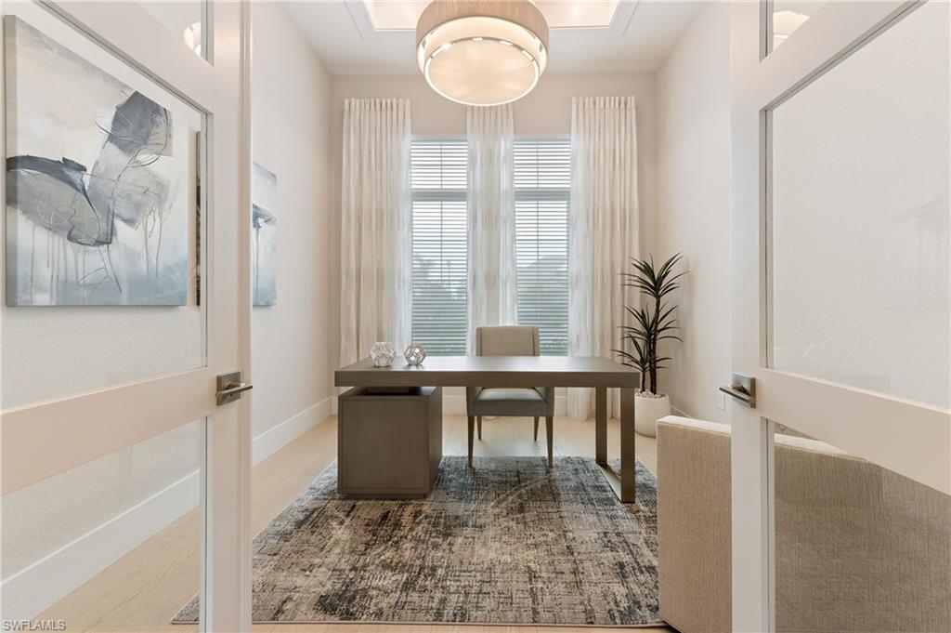
In the desirable Isles of Collier Preserve, this extraordinary estate home offers the rare opportunity to own possibly the finest residence in the community! Set on a sprawling half-acre, this fully furnished four-bedroom plus office and loft, seven-bath luxury home is set on a natural river with sunset views and a spectacular lanai, making it a retreat for nature lovers and refined living. Upon arrival, the paver driveway and beautiful landscaping set the stage for the grandeur that awaits. The double-door entry welcomes you to a 4,284 square-foot two-story home filled with sunlight, soaring ceilings with crown moldings and exquisite architectural details. Wood flooring flows seamlessly throughout, adding warmth and sophistication to the home’s organic, modern elegance. The impressive great room has impeccable high-quality built-ins and a custom floor-to-ceiling 80-bottle wine cabinet, creating a refined atmosphere. Your dining room with a side patio glows under an opulent chandelier, surrounded by classical wainscotting. Designed for the culinary enthusiast, the kitchen features quartz counters, large island, induction cooktop, wall oven, premium stainless appliances and two beverage drawers. Under-cabinet lighting enhances the space, while a walk-in pantry with desk offers added convenience. Working from home is a pleasure in the home office with premium built-ins and custom brass hardware. The first-floor primary retreat features tray ceilings with views of the pool, river and huge backyard. Custom walk-in closets with floor-to-ceiling built-ins provide ample storage, while the spa-like en suite flaunts a double sink vanity and twin showers. Your fully furnished terrace is an entertainer’s dream with an extra-large saltwater pool and spa, cabana bath, large granite kitchen with gas and infrared burners, grand vent hood, side burner for seafood boils, and a bartending station with built-in blender, mini refrigerator and ice maker. The panoramic screened enclosure with a SWAT mosquito system allows for year-round enjoyment, while the patio with a beautiful Cypress wood ceiling provides for alfresco dining. Notables include impact glass, new first-floor air conditioner, security cameras throughout the property and single garage converted into a gym with air conditioning, mirror and rubber flooring. Highlights include a large upstairs loft with built-in cabinetry and a screened balcony to enjoy beautiful sunset views, Sonos system, large built-in safe and ample storage throughout the house. The exceptional home site offers back lawn fishing, programmable multicolor landscape lighting and beautiful shell paths. This home resides in a renowned, nature-inspired gated community with eight miles of hiking trails, kayaking, a waterfront restaurant, fitness center, tennis, pickleball and more. Only minutes from Old Naples pristine beaches, restaurants, yacht clubs and boutique shopping, this home offers a harmonious blend of serenity and sophistication.
-
- Homes - 3,578 ft²
- 4+Den
- 4 Baths / 1 Half
- Build 2024
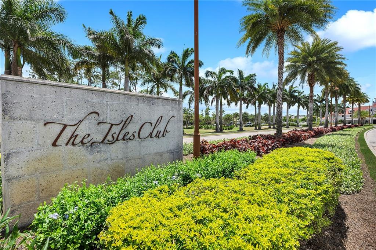
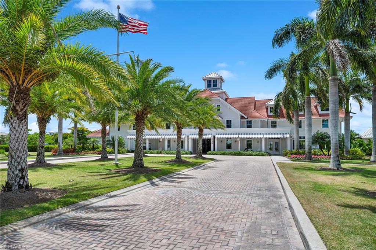
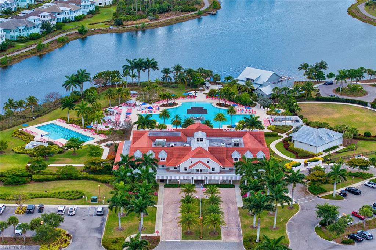
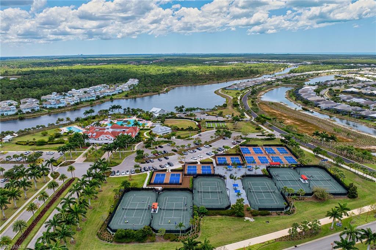
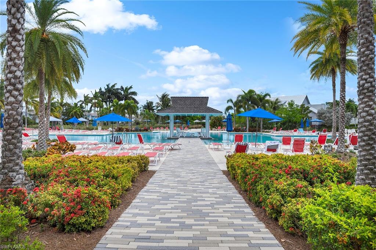
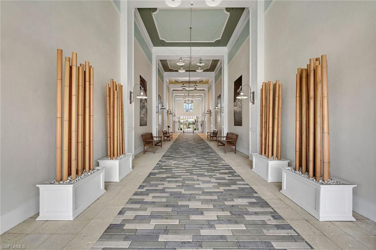
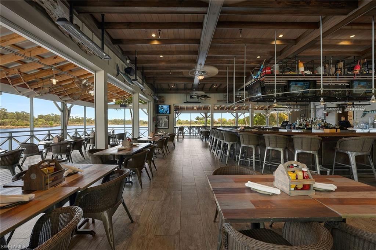
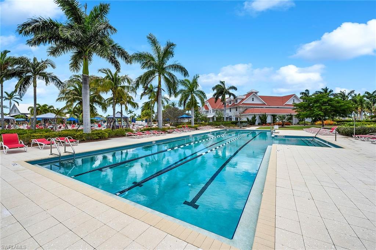
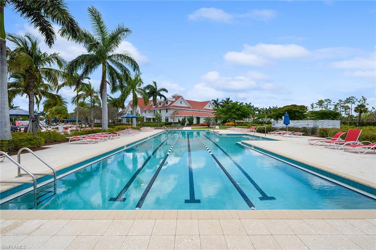
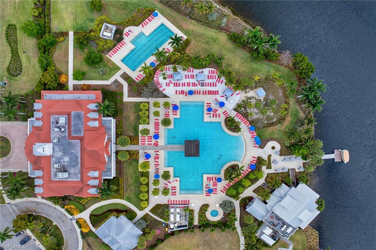
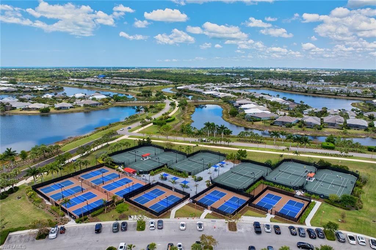
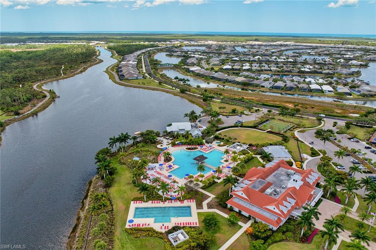
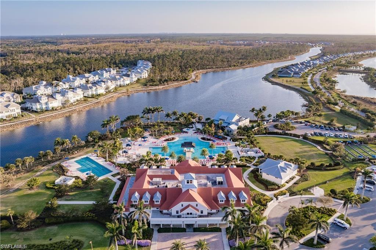
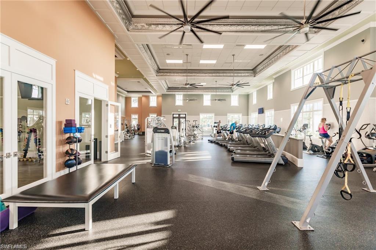
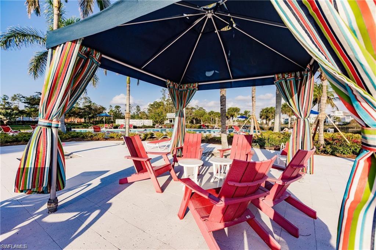
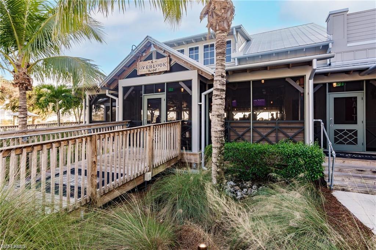
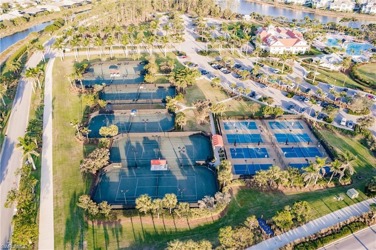
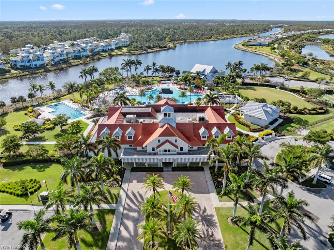
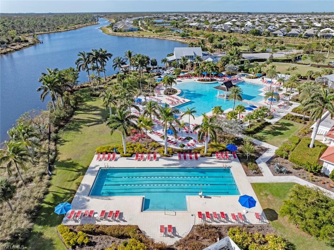
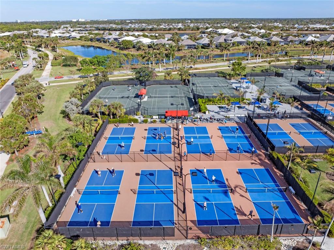
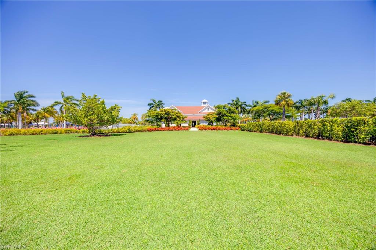
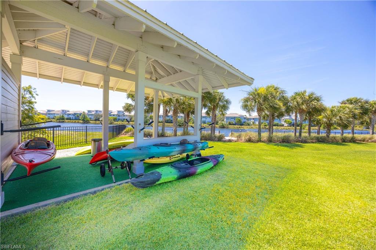
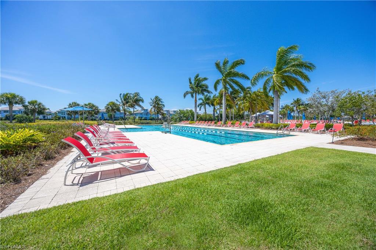
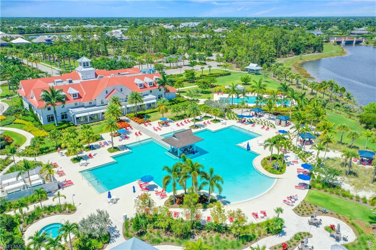
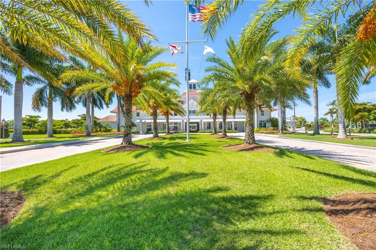
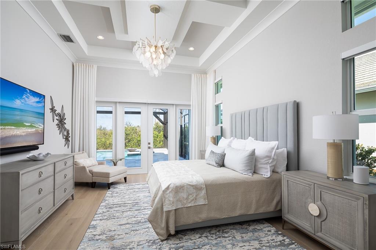
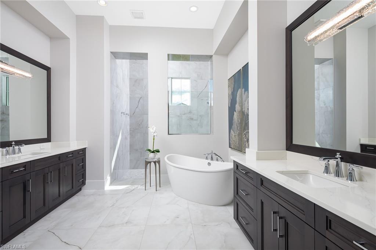
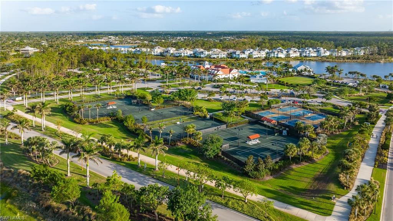
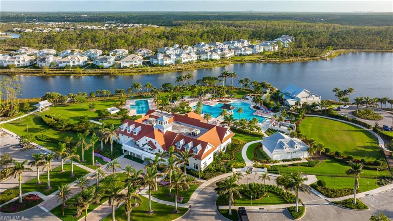
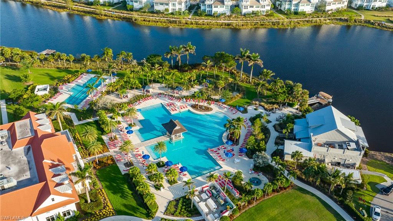
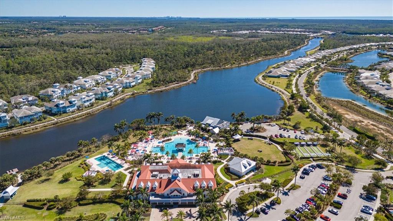
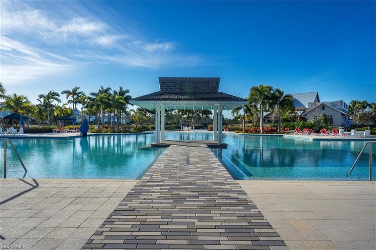
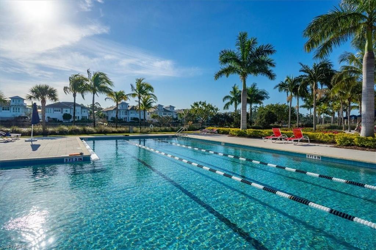
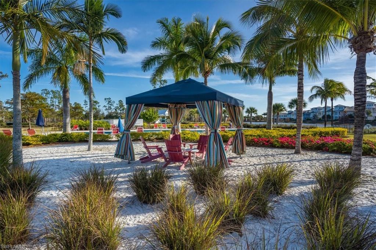
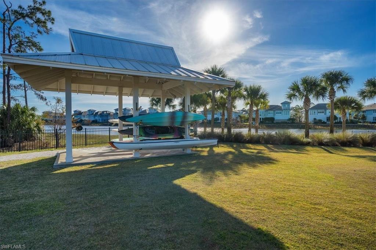
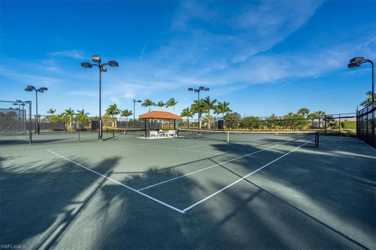
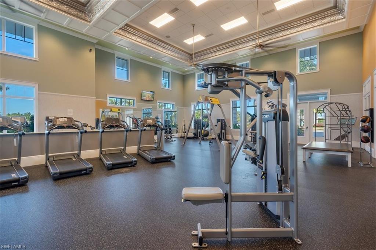
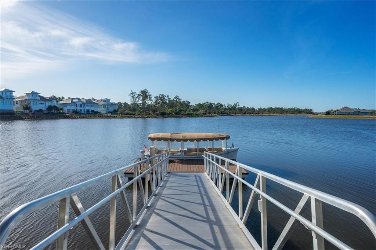
Brand new construction within minutes to downtown 5th Avenue. A Stock construction custom residence offering an unparalleled living experience with four spacious bedrooms, a den or office/flex room, five baths and nearly 3,600 square feet of luxurious, air-conditioned space. Between the sugary white sands of the Gulf and the vibrant shopping, dining, and entertainment hub of downtown Naples and 5th Avenue arrives a new construction home. As you step inside, you’ll be captivated by the exquisite custom coffered ceilings and meticulous craftsmanship that define this newly built Stock custom estate home. Hurricane impact windows and sliders amplify the jaw-dropping and unobstructed lake views that promise tranquility and beauty from every angle. The expansive primary suite is a sanctuary, featuring an oversized walk-in shower and a lavish soaking tub, ideal for unwinding after a long day. Every detail has been carefully considered with intricate cabinetry and countertop finishes that add bespoke sophistication to the entire residence. Other features include a chef's kitchen with natural gas cooking, a private heated saltwater pool and spa oasis for relaxation, nearly 1/3-acre lot size, a private gated entry and access to all that Isles of Collier has to offer. The Isles of Collier Preserve captures the timeless architecture and traditions of Old Naples. Over half the 2,400 acres is dedicated to lakes, nature preserves and natural habitats. Overlooking miles of scenic kayak and biking trails along the Cypress Waterway, The Isles Club offers a classic old Florida clubhouse, a state-of-the-art fitness center, Overlook Bar & Grill, resort-style and lap pools, tennis and pickleball, hiking and biking trails, two kayak launches and eight miles of kayaking, paddleboarding, and catch and release fishing. Don’t miss your chance to own this magnificent piece of Naples real estate.
-
- Homes - 3,641 ft²
- 4+Den
- 4 Baths / 1 Half
- Build 2024
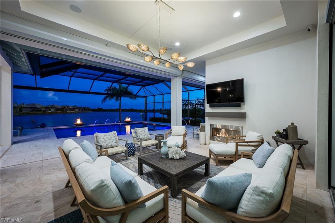
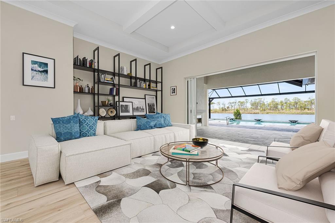
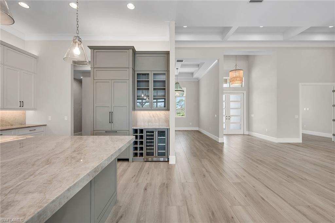
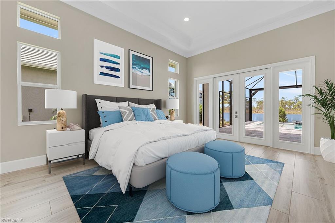
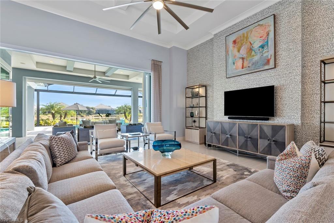
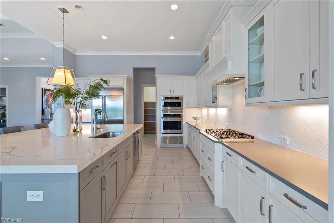
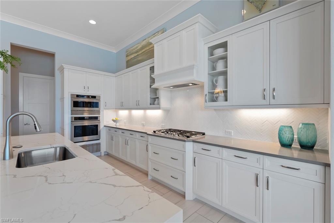
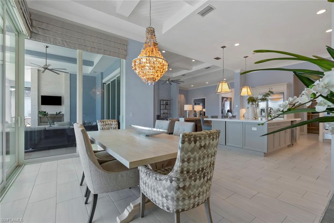
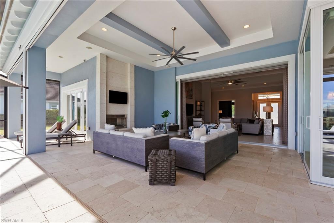
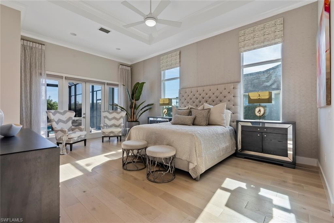
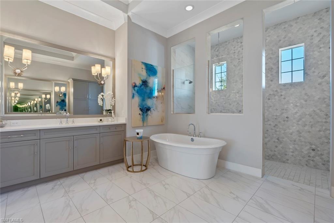
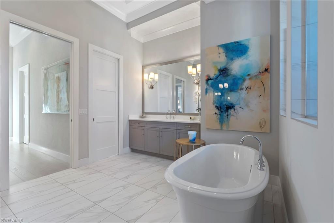
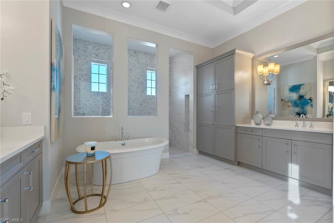
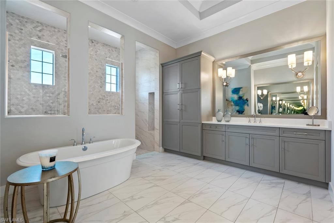
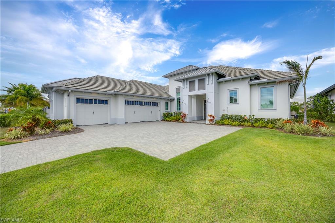
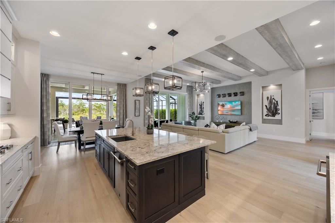
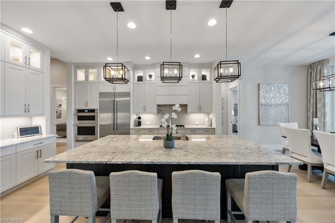
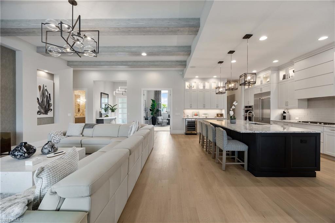
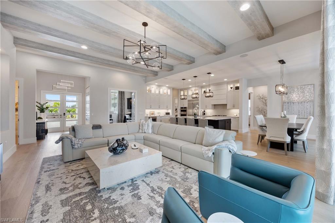
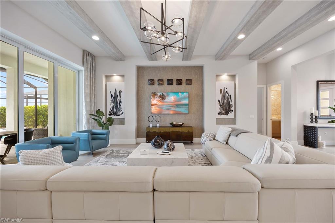
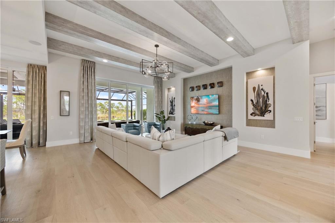
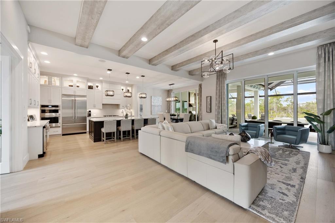
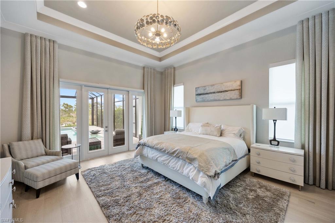
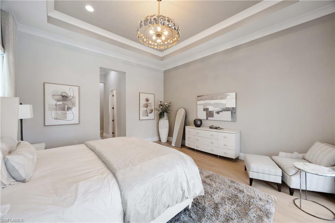
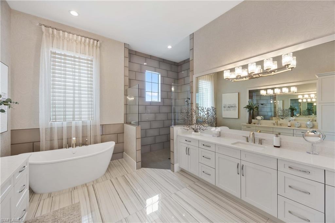
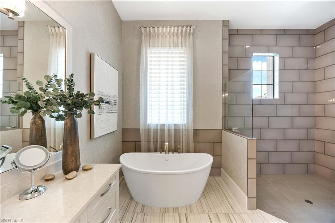
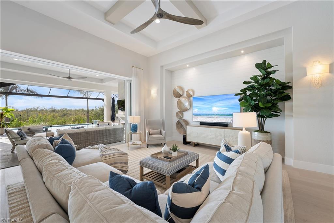
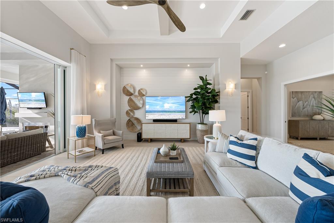
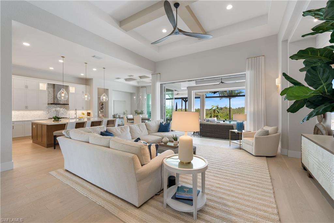
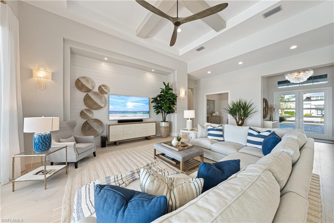
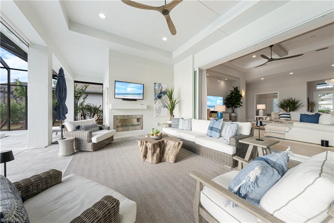
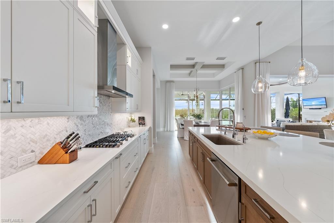
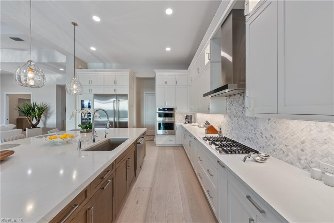
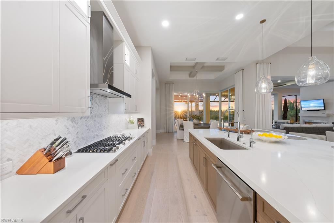
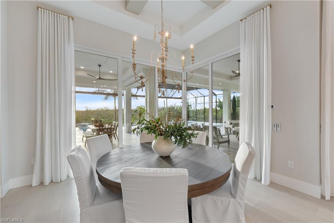
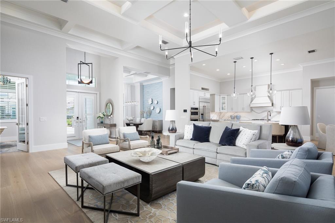
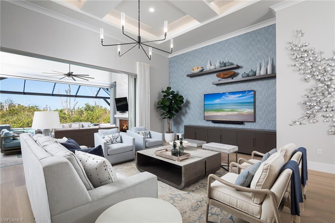
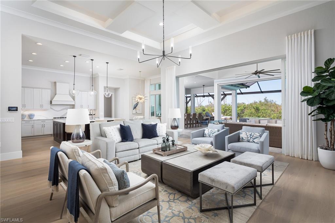
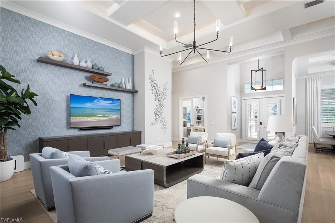
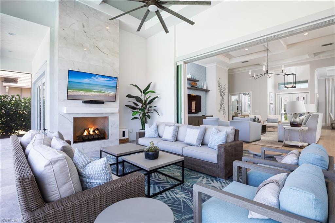
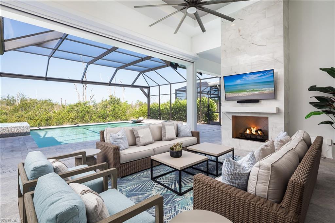
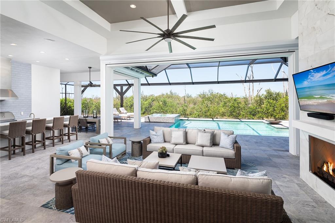
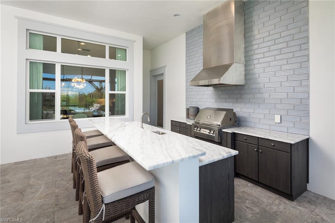
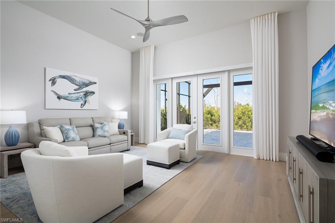
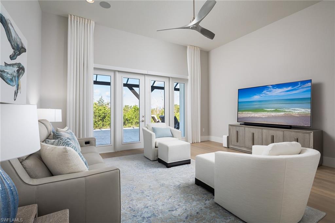
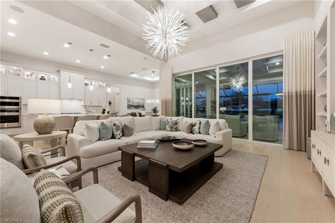
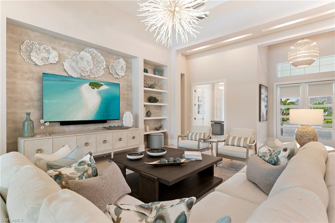
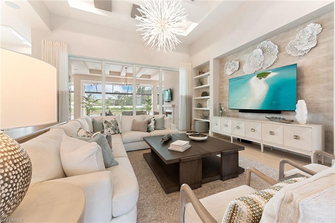
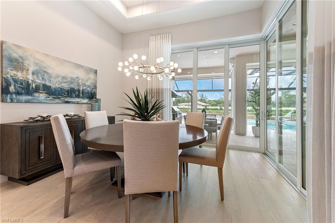
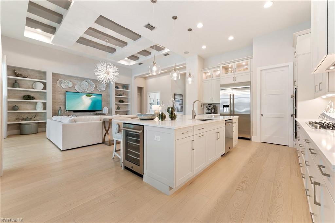
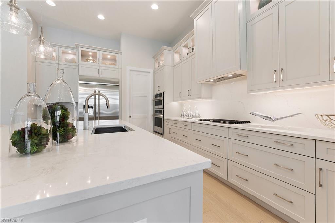
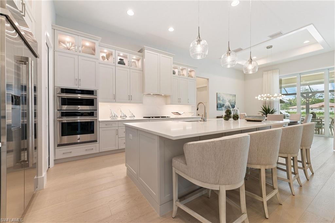
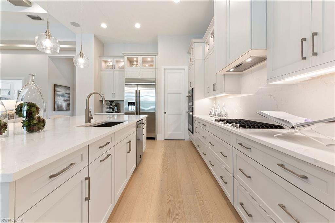
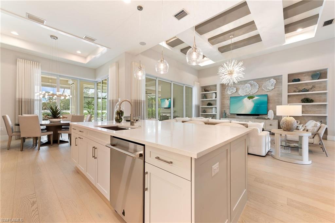
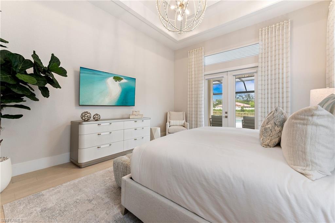
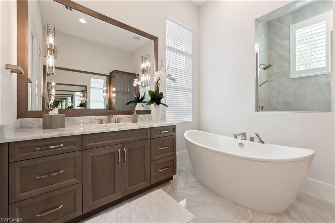
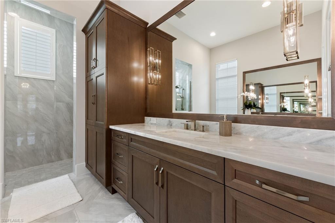
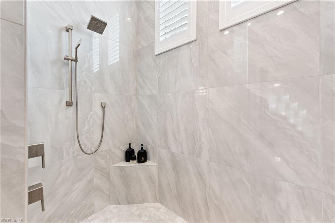
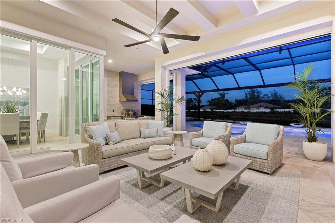
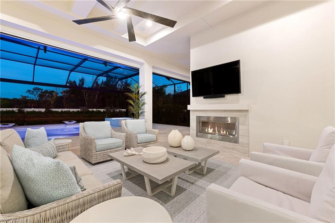
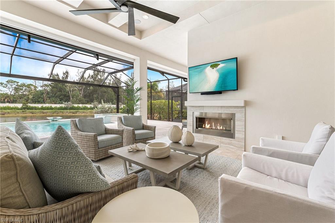
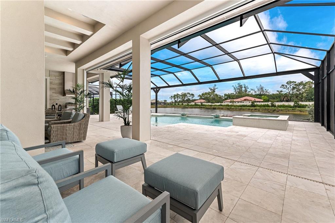
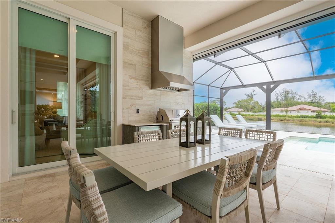
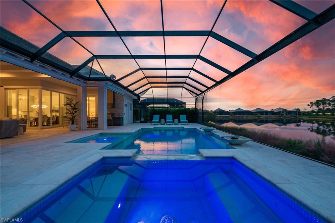
DREAM HOME ALERT! Own the LAST NEW Cocoplum HOME in the HIGHLY SOUGHT-AFTER Isles of Collier Preserve! This STOCK-BUILT MASTERPIECE is NEVER LIVED IN, in MODEL-LIKE CONDITION, and FULLY FURNISHED with $300K+ in PREMIUM UPGRADES, DESIGNER ACCESSORIES, and MOTORIZED HURRICANE SCREENS.Featuring 4 BEDROOMS, 4.5 BATHS, 3,641 SQ. FT., and a 3-CAR GARAGE, this home offers EN-SUITE BEDROOMS, a CHEF’S KITCHEN, and OPEN-CONCEPT LIVING. The GOURMET KITCHEN includes a LARGE ISLAND, BREAKFAST BAR, NICE SS APPLIANCES, LUXURY CABINETRY, GORGEOUS BACKSPLASH, and WALK-IN PANTRIES, perfect for CULINARY ENTHUSIASTS. OPEN-CONCEPT LIVING features SOARING CEILINGS and OVERSIZED GLASS SLIDERS, allowing ABUNDANT NATURAL LIGHT to create an AIRY and INVITING ATMOSPHERE — ideal for SERENE EVENINGS or VIBRANT GATHERINGS. DESIGNER DETAILS THROUGHOUT include CUSTOM BUILT-INS, DESIGNER-CRAFTED CEILINGS, DESIGNER LIGHTING, and ELEGANT FINISHES. The PRIVATE PRIMARY SUITE offers TWO CUSTOM WALK-IN CLOSETS and a SPA-LIKE BATHROOM with DUAL SINKS, LUXURIOUS WALK-IN SHOWER, and RELAXING SOAKING TUB, plus direct access to the LANAI. ENTERTAINER’S DELIGHT: BUILT-IN BAR, WINE & BEVERAGE COOLERS, SEAMLESS INDOOR-OUTDOOR FLOW, and an EXPANSIVE LANAI with FIREPLACE, COVERED & UNCOVERED AREAS, SALTWATER HEATED POOL & SPA, and OUTDOOR KITCHEN & BAR — all overlooking a SERENE PRESERVE VIEW. Located in the EXCLUSIVE NEWER SECTION with OWN PRIVATE GATE, this home is minutes from BEACHES, SHOPPING, FINE DINING, DOWNTOWN NAPLES, NAPLES BOTANICAL GARDEN, and HAMILTON HARBOR YACHT CLUB.WORLD-CLASS AMENITIES include LAKESIDE DINING, RESORT & LAP POOLS, TENNIS, PICKLEBALL, BOCCE, FITNESS, DOG PARK, and 7+ MILES OF SCENIC TRAILS. MOTIVATED SELLER — don’t miss this RARE OPPORTUNITY to own a NEW LUXURY HOME and live the ULTIMATE FLORIDA LIFESTYLE in the ISLES OF COLLIER PRESERVE!
-
- Homes - 3,641 ft²
- 4+Den
- 4 Baths / 1 Half
- Build 2019
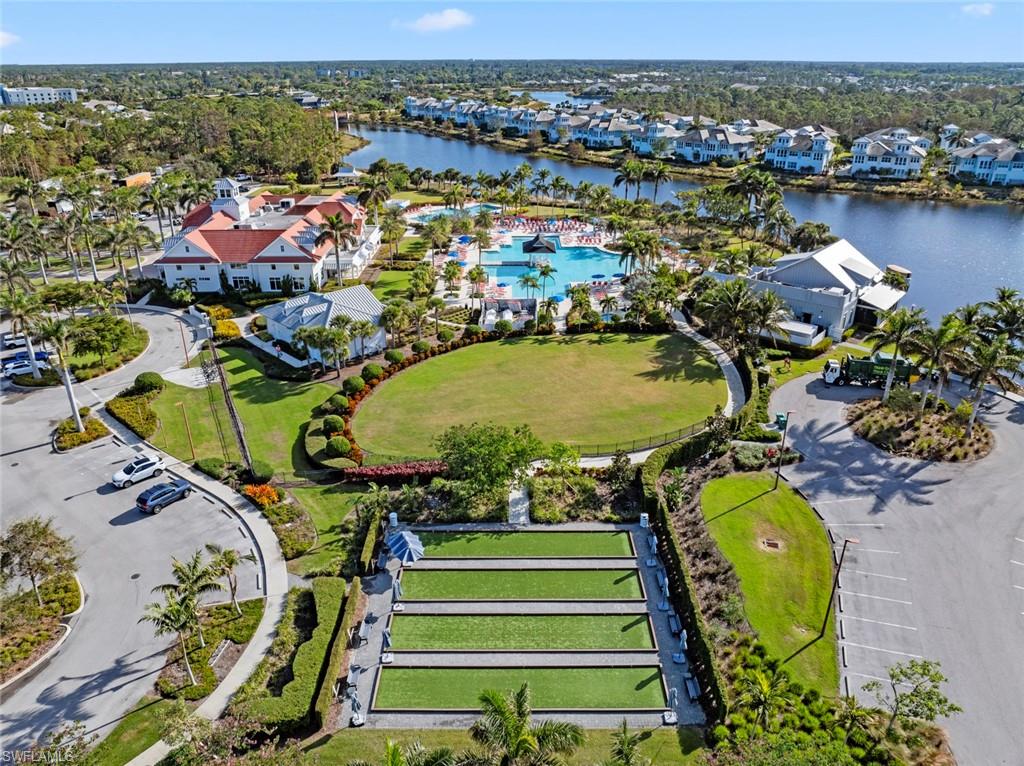
Nestled within the exclusive Isles of Collier Preserve, 6250 Lightbourn Way presents a stunning Cocoplum model residence masterfully curated by the renowned LMG Design Group. Set on one of the community’s most desirable streets, this turnkey, move-in-ready coastal retreat epitomizes upscale Florida living. Step just outside your door to indulge in a wealth of resort-caliber amenities—from pickleball, tennis, and bocce courts to a state-of-the-art fitness center, lap and lagoon-style pools, and on-site dining. For nature lovers and outdoor enthusiasts, miles of picturesque walking and biking trails weave through the lush preserve landscape, while the sophisticated charm of Olde Naples—with its fine dining, boutique shopping, and vibrant waterfront—lies just a short drive away. A Sand Dollar Award-winning design and previously featured in Your Home Magazine, this home radiates elegance and warmth. Every detail has been thoughtfully elevated, with premium finishes, designer furnishings, and standout features such as a frameless “no-see-um” screen pool enclosure, integrated Sonos sound system, and an expansive outdoor oasis. The pool and spa are simply exceptional, complemented by a fully equipped outdoor kitchen, fireplace, and fire pit, making the lanai an entertainer’s dream. This residence is designed for effortless entertaining and relaxed family living with an overall design that reflects the relaxed yet refined spirit of Naples.
-
- Homes - 3,167 ft²
- 4 Bed
- 4 Baths / 1 Half
- Build 2023
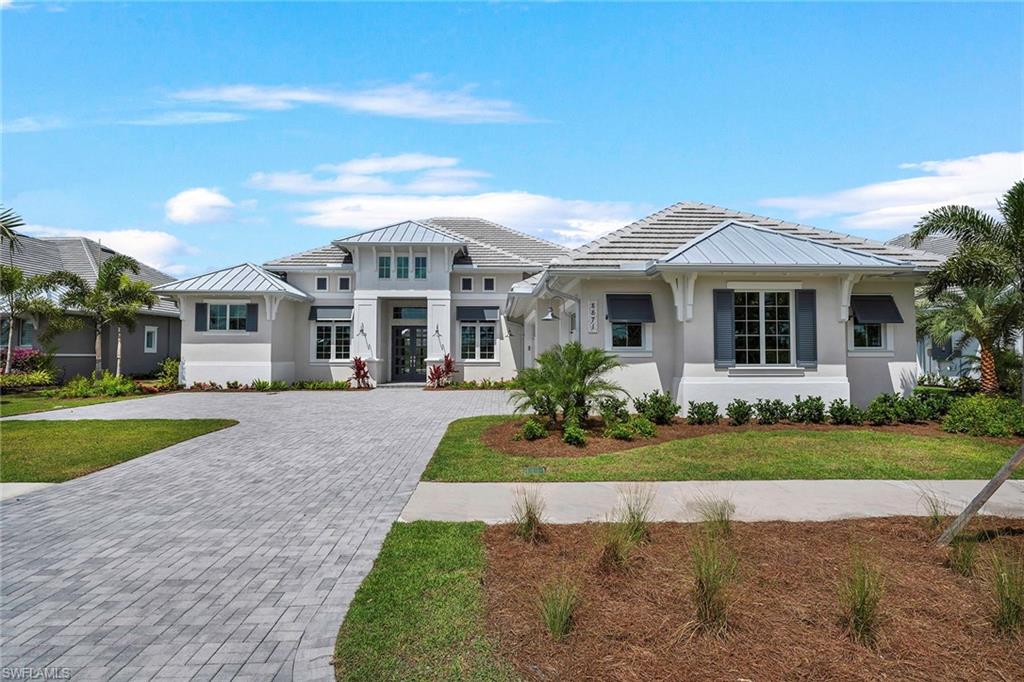
Experience modern coastal luxury at 8781 Santo Domingo Drive, a 2023-built Chandler III estate by Stock Development, perfectly positioned on a private oversized lot with tranquil views of natural water. This is one of the most desirable homes in The Isles of Collier Preserve, offering the ideal blend of privacy, elegance, and turnkey convenience. Spanning nearly 3,200 sq. ft. under air, this 4-bedroom + study, 4 bath masterpiece showcases soaring ceilings, open-concept design, and seamless indoor-outdoor living. Walls of glass open to an expansive lanai with resort-style pool and spa, outdoor kitchen, and multiple covered lounging areas—all capturing serene water views and stunning sunsets. The gourmet kitchen is a chef’s dream, featuring JennAir stainless steel gas appliances, quartz countertops, custom cabinetry, a large center island, walk-in pantry, and adjacent wet bar for effortless entertaining. The primary suite offers a private sanctuary with panoramic views, luxurious spa bath, dual vanities, soaking tub, glass-enclosed shower, and custom walk-in closets. Three additional ensuite guest bedrooms ensure comfort and privacy for family and guests. Meticulously curated and offered fully furnished, the home includes $225,000 in designer-selected furniture, artwork, rugs, lighting, and décor, creating a truly turnkey experience. Additional upgrades include: Impact-rated windows and doors, Whole-home automation & motorized shades, Designer lighting and custom millwork Epoxy-finished 3-car garage Energy-efficient construction with premium finishes throughout Built in 2023, this home is barely used—ready for immediate occupancy without the wait, stress, or additional expense of building. Located in The Isles of Collier Preserve, just minutes from Downtown Naples and Gulf beaches, residents enjoy world-class amenities: resort and lap pools, fitness center, tennis and pickleball courts, kayaking, miles of scenic biking and nature trails, and The Overlook Bar & Grill on the water. 8781 Santo Domingo Drive is a rare offering—a 2023-built, fully furnished Chandler III on a private lot with natural water views, combining timeless design, luxury upgrades, and immediate move-in convenience. Offered at $3,625,000 including $225,000 in designer furnishings. Your Naples dream home is ready now—move in and start living the lifestyle you deserve.
-
- Homes - 3,641 ft²
- 4+Den
- 4 Baths / 1 Half
- Build 2024
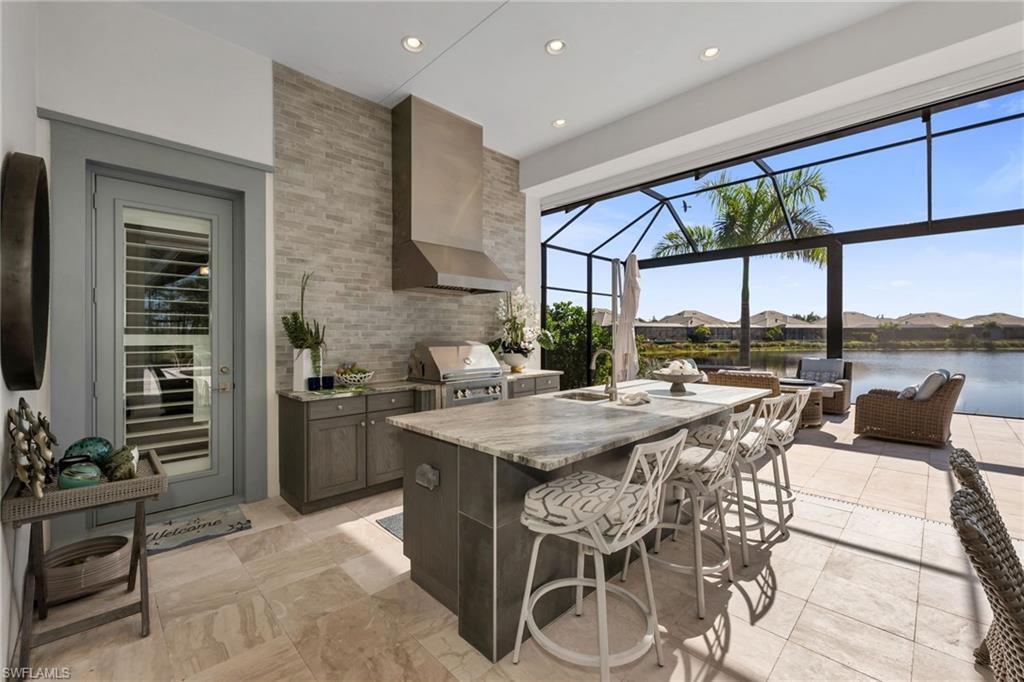
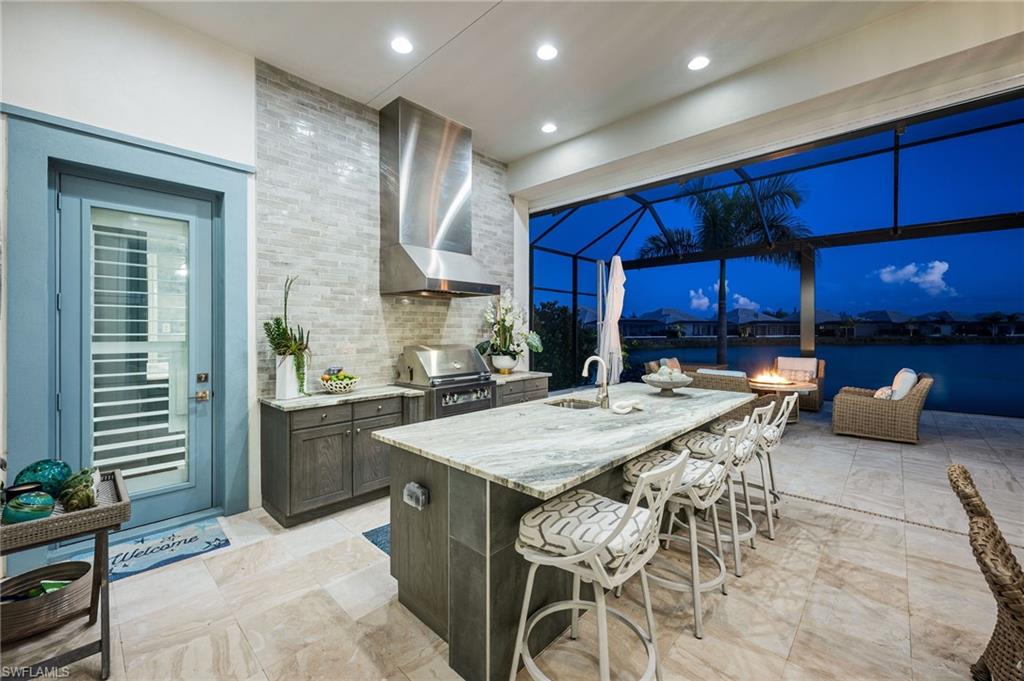
Rarely available and coveted Cocoplum model built by award winning builder STOCK, this estate home is situated on one of the most desirable streets in the private gated section of the Isles of Collier’s Preserve with only 61 homes that back up to beautiful preserve, stunning sunsets and privacy galore. 8923 Nevis Way is new construction, in like new condition. Finished in 2024, it spans an impressive 3,641 square feet of living area with an additional 1,896 square feet of outdoor living to enjoy the breathtaking preserve views. This 4 bed + den, 4.5 bath Cocoplum was built with $640,000 in high quality STOCK builder upgrades, notably hardwood flooring, upgraded kitchen and appliances and oversized pool/lanai area. Designer interior furnishings, custom curtains, art work and lighting, meticulously curated by Soco Interiors, provide a move in ready upscale luxury retreat, with sophistication and serenity at every turn. Additionally, $150,000 of enhancements to the home after close include Custom Inspired Closets, Storm Smart hurricane screens for effortless protection, a 26kW whole-house generator with a 10-year warranty for uninterrupted comfort, garage door insulation and mini-split for energy efficiency and year-round climate control, premium LG OLED TVs for a truly immersive entertainment experience, a Kinetico whole-house water purification system, Plantation shutters, custom landscaping and an expanded driveway, making this home a great value for the discerning buyer. Outdoors a professionally designed resort-style oasis, featuring expansive covered and uncovered spaces, a gorgeous over sized salt water gas-electric heated pool and spa along with “no-see-um” screened lanai and complete bug spray system by SWAT, outdoor kitchen, and comfortable high-end furniture to enjoy sunsets on your Southwest Exposure. Set within more than 2,400 acres of unspoiled beauty, The Isles of Collier Preserve is a gated enclave with over half the community devoted to lakes, preserves, and natural surroundings. Residents enjoy world-class amenities including The Isles Club, The Overlook Bar & Grill, tennis, pickleball, and bocce courts, eight miles of scenic walking and biking trails, kayak and paddleboard launches, and the Canine Cove dog park. Just minutes from downtown, white sand beaches, the Naples Botanical Garden, and the Bayshore Arts District, this extraordinary home presents a rare opportunity to experience luxury living immersed in nature. Perfectly situated just minutes from historic downtown, Naples’ famous sandy white beaches, and the Bayshore Arts District, you are sure to enjoy SWFL living in this exclusive community. This section of the Isles adjoins to the Hamilton Harbor Yacht Club, a magnificent club and marina right in your backyard.
-
- Homes - 3,644 ft²
- 4+Den
- 4 Baths / 1 Half
- Build 2023
An exquisite blend of sophistication and serenity nestled in the coveted Isles of Collier Preserve awaits. Spanning an impressive 3644 square feet of living space and over 1,043 square feet of covered outdoor living, this home by Stock Development captures breathtaking sunset views over a tranquil preserve. The four-bedroom sanctuary, built in 2023, features a private executive study and expansive open-concept living spaces (Marigold plan). The renowned Boutique Interiors team meticulously curated every detail, showcasing a refined interpretation of elevated coastal elegance. Bespoke finishes and upscale enhancements abound, including: Custom Inspired Closets for streamlined organization. Storm Smart hurricane screens for effortless protection. 26kW whole-house generator with a 10-year warranty for uninterrupted comfort. Garage door insulation and mini-split for energy efficiency and year-round climate control. Kinetico whole-house water purification system with reverse osmosis. Fully integrated Vitex security and Bose audio systems, offering smart-home convenience. Premium LG OLED TVs for a truly immersive entertainment experience. Motorized shades and plantation shutters adorn the windows and doors offering privacy with ease. Elegant wall coverings add texture and visual interest. The professionally landscaped exterior offers a resort-style oasis featuring a screened lanai and a sparkling pool—perfect for entertaining or peaceful relaxation. Set within more than 2,400 acres of unspoiled beauty, The Isles of Collier Preserve is a gated enclave with over half the community devoted to lakes, preserves, and natural surroundings. Residents enjoy world-class amenities including The Isles Club, The Overlook Bar & Grill, tennis, pickleball, and bocce courts, eight miles of scenic walking and biking trails, kayak and paddleboard launches, and the Canine Cove dog park. Just minutes from downtown, white sand beaches, the Naples Botanical Garden, and the Bayshore Arts District, this extraordinary home presents a rare opportunity to experience luxury living immersed in nature, within one of Naples’ most prestigious and picturesque communities.
-
- Homes - 3,693 ft²
- 4 Bed
- 4 Baths / 1 Half
- Build 2021
Welcome to the most elegantly designed, option-loaded, award-winning Stock-built Cocoplum home. Located in a No Flood Zone inside the highly desirable Isles Of Collier Preserve with breathtaking sunrise and sunset views from your lanai. With many custom features, hundreds of thousands in options including built-in Thermador Appliances, tiled floors throughout the complete home, coffered ceilings with innovative lighting, and custom-designed wall features. Uniquely designed custom showers in each of the 4 en-suite bathrooms. The Primary bedroom showcases an elegant John Richards chandelier, custom-designed his and her walk-in closets, and a private walk-out to the lanai. The spacious north-facing cul-de-sac lot is professionally landscaped with cascading palm trees to further enhance the outdoor beauty of this home. This spacious property boasts 5500 total square ft, including 3693 sq ft under air, to enjoy and entertain. Don't miss out on your opportunity to fall in love with this stunning luxury home!
-
- Homes - 3,578 ft²
- 4 Bed
- 4 Baths / 1 Half
- Build 2023
Gorgeous Stock Development Luxury Model Home Now Available in The Isles of Collier Preserve This stunning four-bedroom home with a dedicated office is located in the highly sought-after, newly developed section of The Isles of Collier Preserve. Featuring spectacular views and an expansive open floor plan, this home offers both style and functionality. The outdoor living area is an entertainer’s dream, with a full island kitchen, a dedicated dining area, a cozy fireplace, and an outdoor fire pit. The large, sparkling pool further enhances the space, creating a perfect setting for relaxation and gatherings. Situated in beautiful Naples, Florida, this home is ideally located near the prestigious Windstar Country Club and the newly developed Bayshore Drive, just minutes from the vibrant shops, dining, and entertainment of Fifth Avenue South. This is truly a must-see! Call today to schedule your private showing.
-
- Homes - 3,054 ft²
- 4+Den
- 4 Baths / 1 Half
- Build 2023
The BEST VALUE LUXURY home with THE MOST UPGRADES in award winning Isles of Collier Preserve! This magnificent FURNISHED saltwater POOL and SPA home with tranquil lake views is truly a showplace and will impress even the pickiest buyers. The location affords the most SPECTACULAR SUNSETS (please see photos) and sunrises. Built by famous STOCK builder, highly desirable Madison II floorplan. ENTERTAINER'S DREAM home with designer furniture (Valued at over $335,000!), designer window coverings and custom draperies, an open concept floor plan, tons of natural light, chef's dream kitchen & LUXURY OUTDOOR LIVING. Soaring ceilings and light filled glass sliding doors for that airy feel. Large living room with custom built-in shelves and a stunning chandelier. Gourmet chef's kitchen with lots of cabinets, custom upper glass cabinets, huge island, Jenn Air appliances including wine refrigerator, breakfast bar, a walk-in pantry, quartz countertops and backsplash and gourmet gas cooktop. Your divine and private master suite includes two walk-in closets with custom built-ins, a walk-in shower, elegant tub and dual sinks. Master bedroom is located on its own side of the home for extra privacy and walks out to the lanai, perfect for your morning coffee. Each guest bedroom has its private bathroom for your guest's comfort. The amount of covered and uncovered outdoor space is unreal, allowing you to enjoy being outside all year round. Outdoor area will impress you with outdoor kitchen, fireplace, panoramic view lanai cage, cool water outdoor shower, saltwater pool with sun shelf, water features and spa overlooking peaceful lake. The lanai features a built-in bug repellent system and exterior roll-down storm shutters. 3-car airconditioned garage is complete with epoxy flooring, insulated garage doors with heavy-duty springs and storm surge protection. Large attic with tons of added lights is perfect for extra storage. This home is equipped with a powerful 32 kW generator, 1,000-gallon propane tank, and an energy management system. This majestic home with LUXURY UPGRADES GALORE and beautiful decor will sure impress you as soon as you will walk in through the front door. Feel like you are on vacation with resort style amenities in this lively extremely desirable community. Short walk to Cypress Waterway and beautiful NATURE TRAILS. Isles of Collier Preserve has it all! Lakeside dining at the Overlook Bar & Grill, 2 pools, even a dog park. You can stay in shape playing tennis, pickleball, bocce ball, swimming laps, working out in the fitness center, hiking and biking on 7+ miles of trails, paddle boarding, kayaking on the Cypress Waterway. If you are looking for a larger boating experience, The Isles adjoins Hamilton Harbor, a magnificent marina and club located right on Naples Bay! This exclusive community is only minutes away from historic downtown and gorgeous Naples beaches.
-
- Homes - 3,054 ft²
- 4+Den
- 4 Baths / 1 Half
- Build 2021
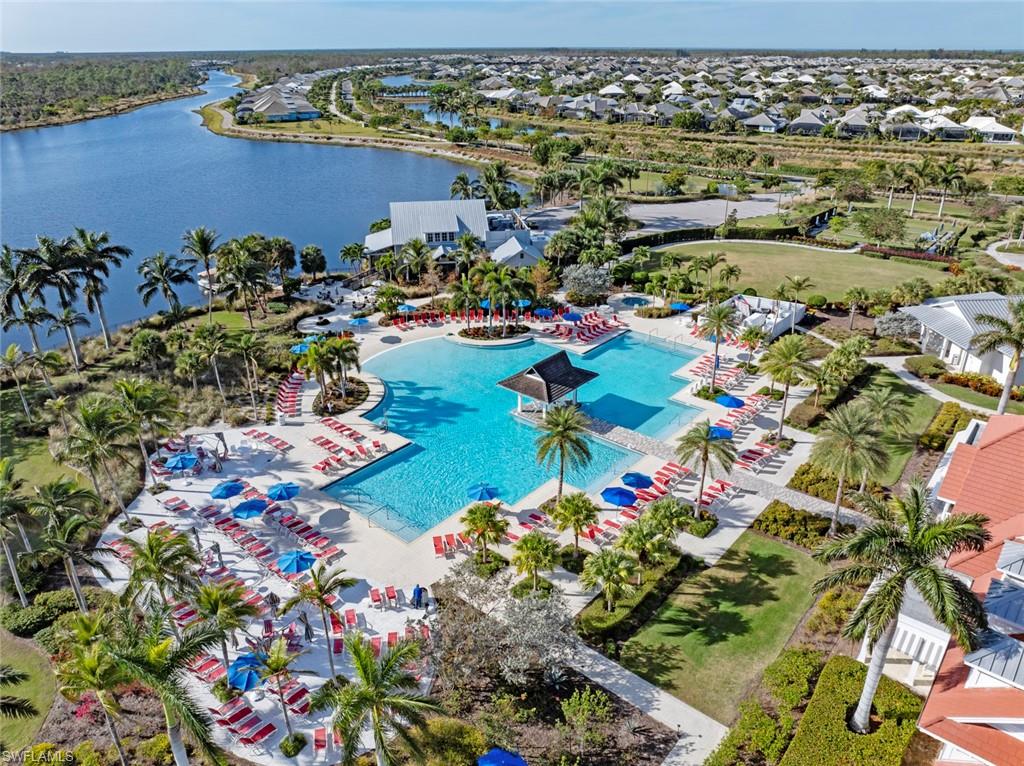
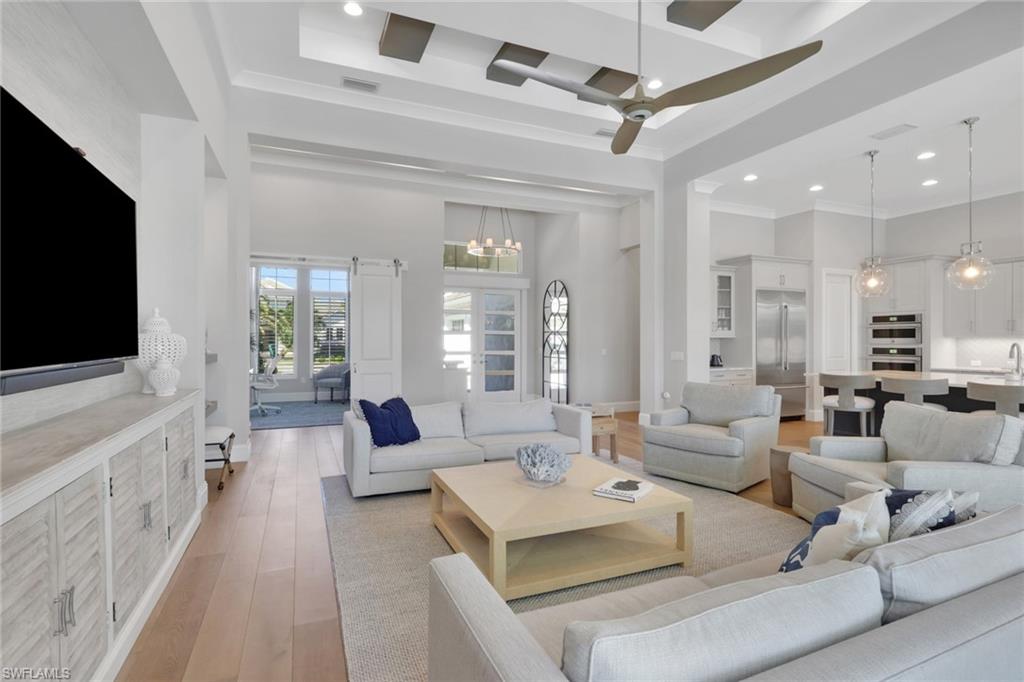
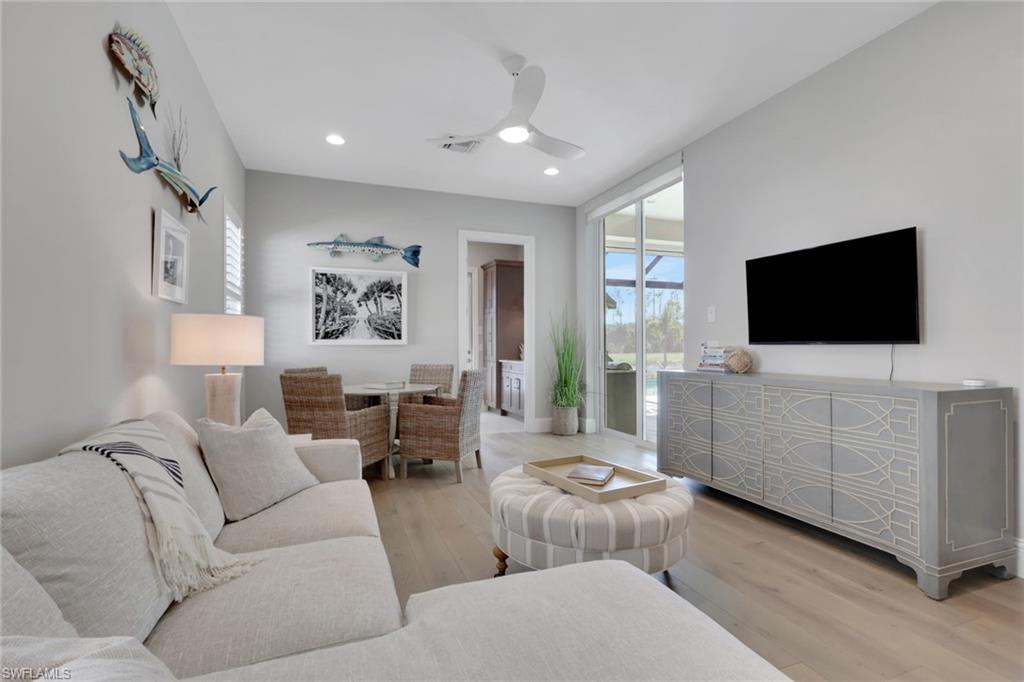
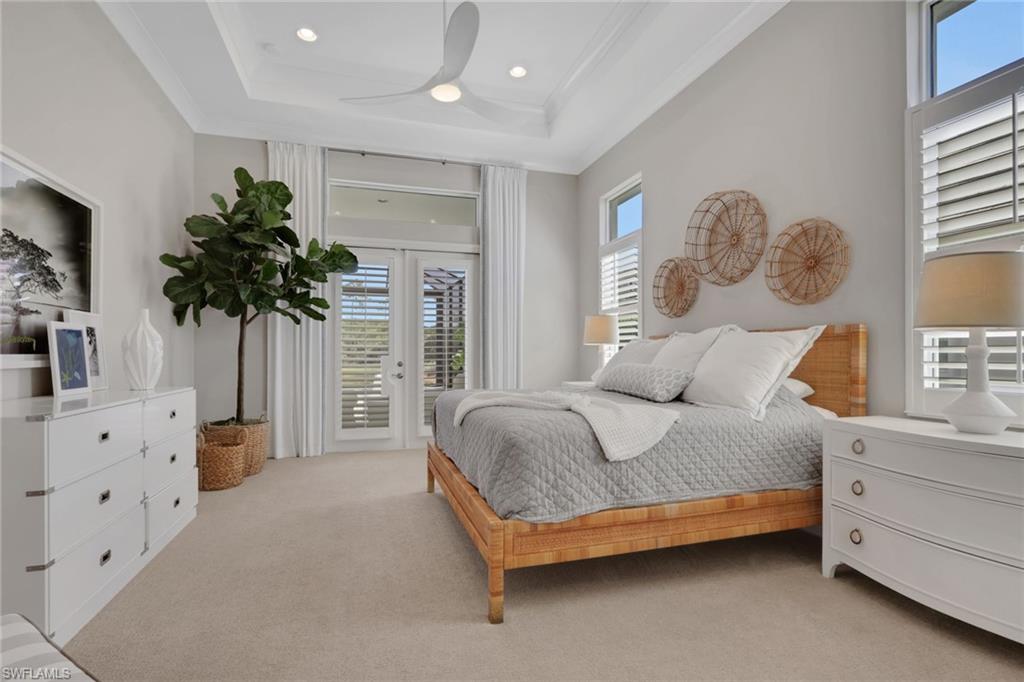
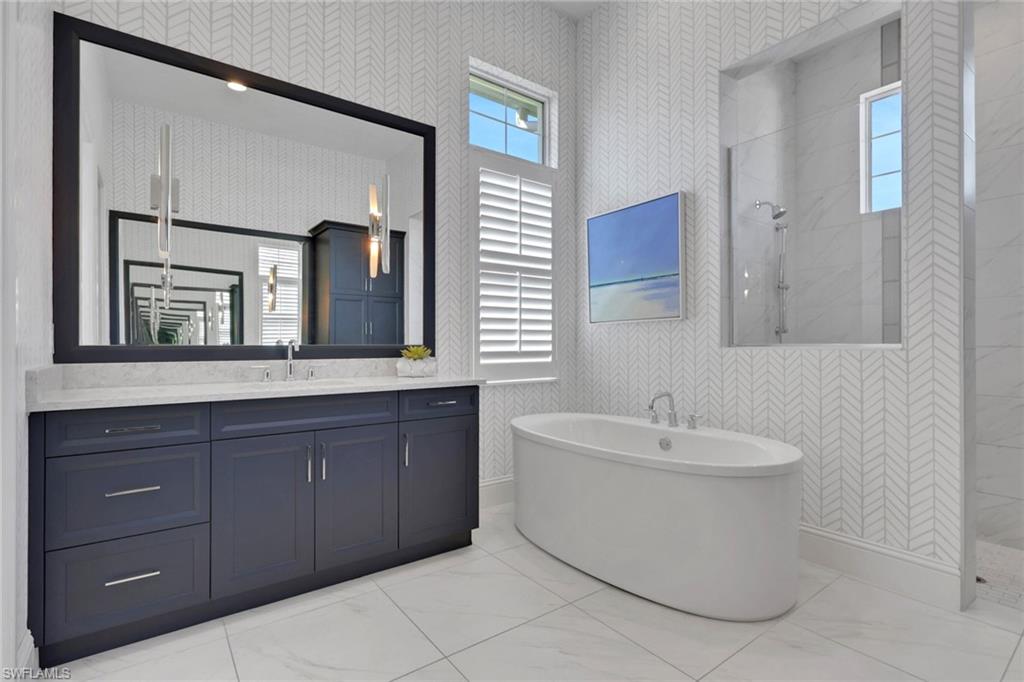
Discover over 3,000sqft of sophisticated living space in this exquisite 4-bedroom ensuite residence situated on a private preserve and double water view lot within the prestigious Isles of Collier Preserve community. Every detail of this Stock home has been meticulously curated with designer touches, from the graceful European white oak flooring and custom living area entertainment wall and ceiling, to the practical elegance of plantation shutters, custom drapery and organizers in every closet and garage. The gourmet kitchen is a chef’s dream, featuring sleek quartz countertops, top-tier JennAir appliances, custom cabinetry, additional wine and beverage refrigerators and organized walk-in pantry. This open-concept layout and walls of sliders provide the ideal indoor/outdoor lifestyle that is perfect for both grand entertaining and intimate daily life. The spacious outdoor private oasis with southeastern exposure features a custom saltwater pool and spa with all-new equipment, one-of-a-kind kitchen with smoker, and elegant marble pavers. You will certainly appreciate complete privacy with entertaining wildlife in and around the natural preserve, lake and Cypress Waterway. Lush colorful and manicured landscaping encompass this magnificent home. Beyond its beauty, this home is engineered for peace of mind with impact windows and doors throughout, a whole-house generator, an air-conditioned garage, insulated attic, storm screens, and a convenient hot water recirculating pump. For a seamless transition, this stunning property offers buyers the option to purchase the tasteful furnishings. The Isles of Collier Preserve is a premier gated community that embodies the refined yet relaxed Naples lifestyle. Residents enjoy exceptional amenities, including a resort pool, separate lap pool, fitness center, pickleball and tennis courts, bocce, a waterfront restaurant, kayaking, and miles of scenic biking and walking trails. Ideally located just four miles from iconic 5th Avenue South, it offers effortless access to fine dining, boutique shopping, vibrant entertainment, and Naples’ renowned white-sand beaches.




















































































The data relating to real estate for sale/lease on this web site come in part from a cooperative data exchange program of the multiple listing service (MLS) in which this real estate firm (Broker) participates. The properties displayed may not be all of the properties in the MLS's database, or all of the properties listed with Brokers participating in the cooperative data exchange program. Properties listed by Brokers other than this Broker are marked with either the listing Broker's logo or name or the MLS name or a logo provided by the MLS. Detailed information about such properties includes the name of the listing Brokers. Information provided is thought to be reliable but is not guaranteed to be accurate; you are advised to verify facts that are important to you. No warranties, expressed or implied, are provided for the data herein, or for their use or interpretation by the user. The Florida Association of Realtors and its cooperating MLSs do not create, control or review the property data displayed herein and take no responsibility for the content of such records. Federal law prohibits discrimination on the basis of race, color, religion, sex, handicap, familial status or national origin in the sale, rental or financing of housing.
*Just Listed: new properties that came on the market within the last 30 days.
*Decrease/Increase: listing values that are being recorded within the last 30 days.
*Foreclosures/Short Sale: Please note, all properties are subject to bank approval. Buyers must be
pre-approved or show proof of funds before submitting an offer.