 Luxury Of Naples
 -
- Homes - 6,266 ft²
- 5+Den
- 5 Baths / 1 Half
- Build 2018
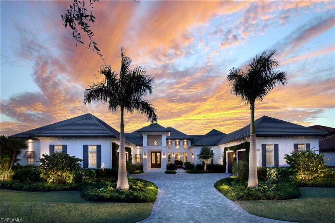
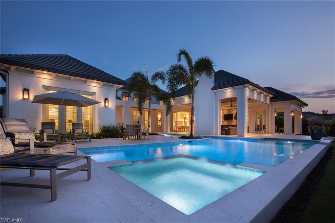
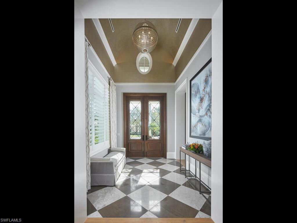
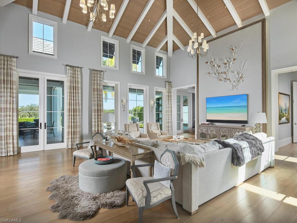
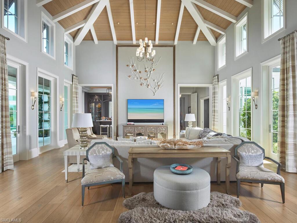
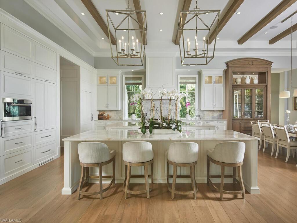

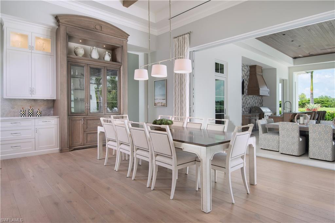

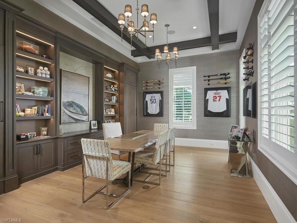
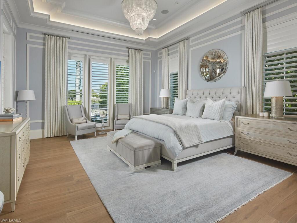
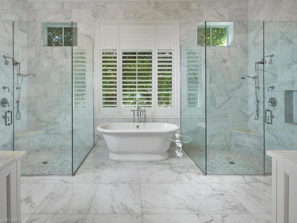
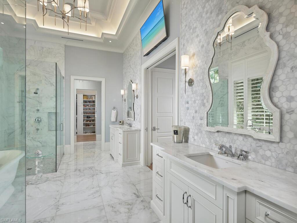
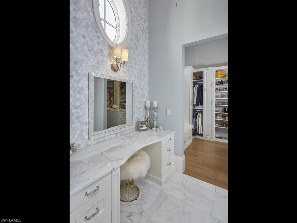
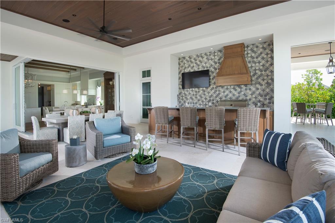
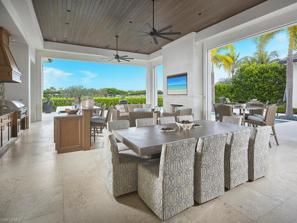
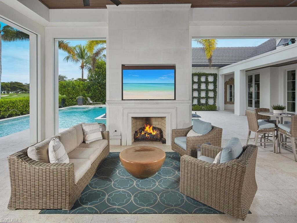

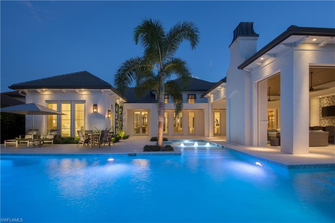
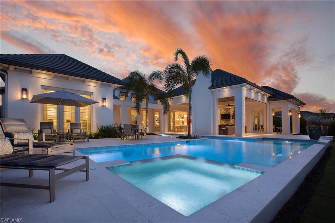
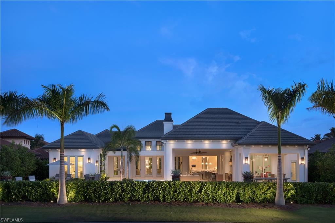
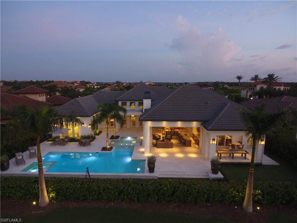
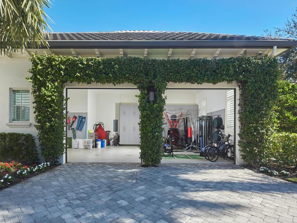
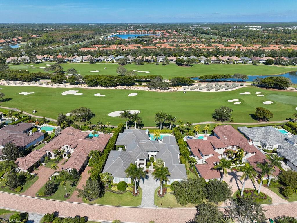
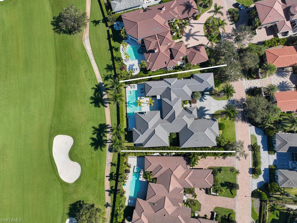
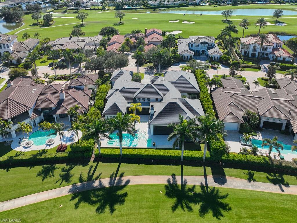
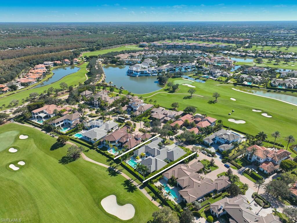
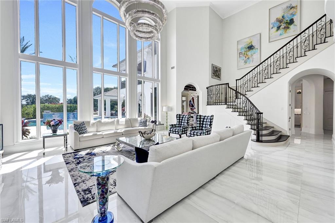
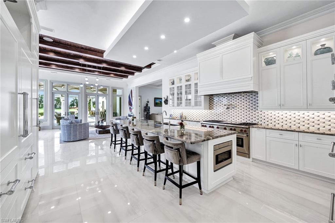
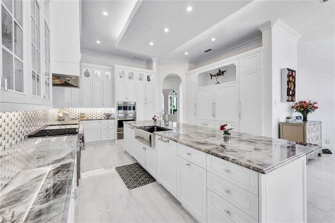

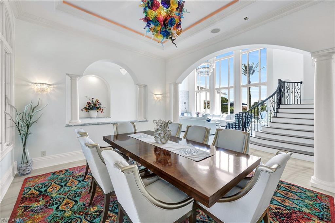
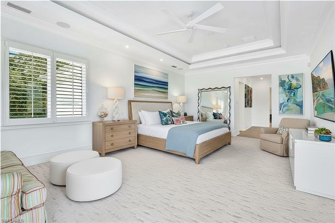
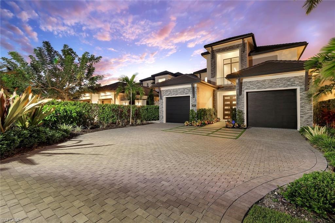
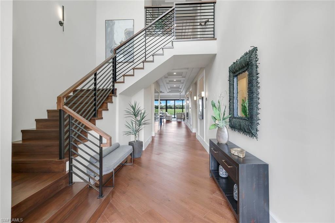
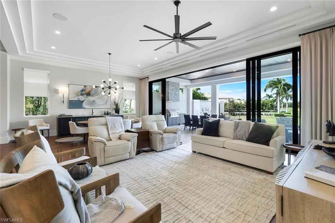
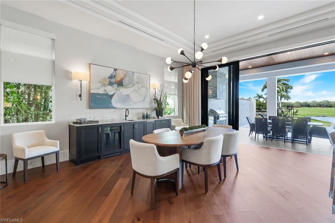
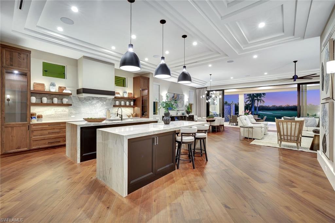
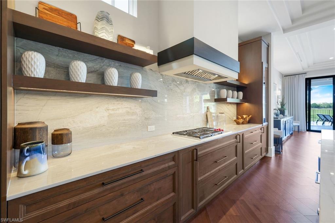
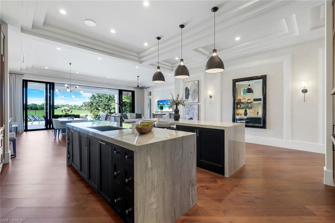
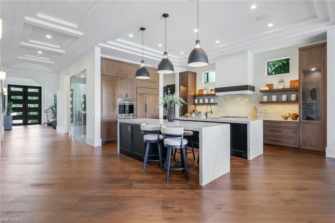
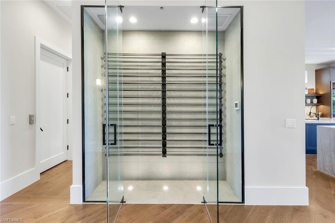
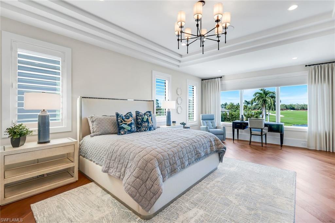
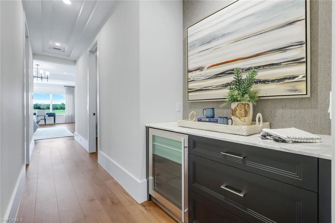
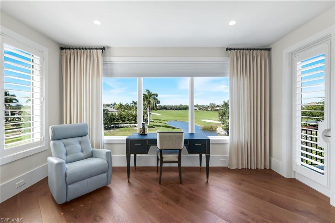
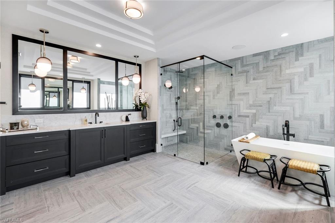
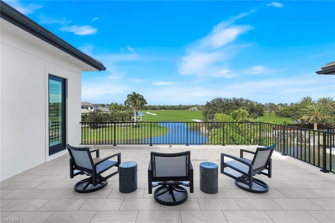
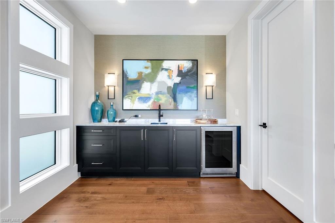
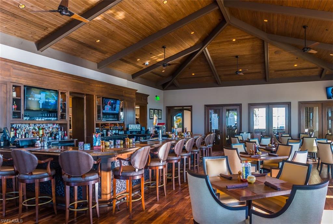
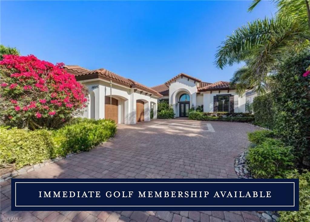
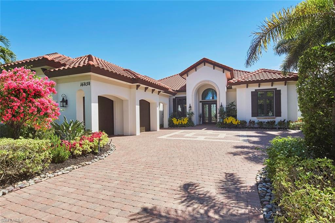
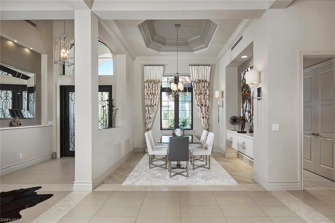
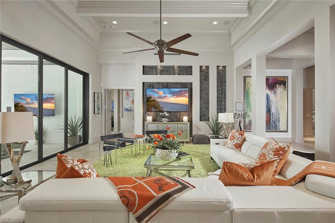
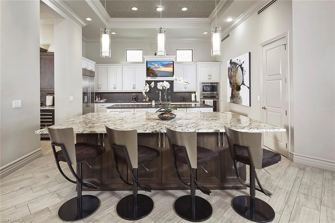
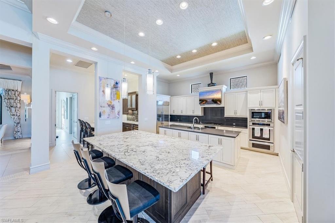
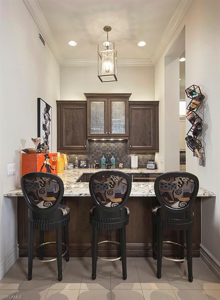
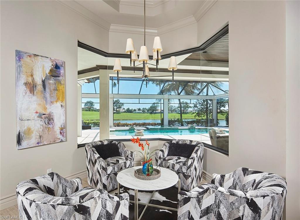
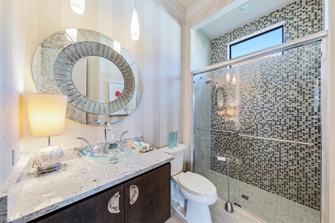
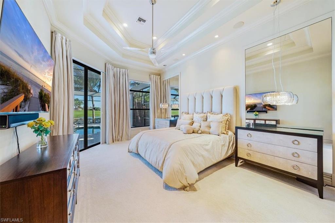
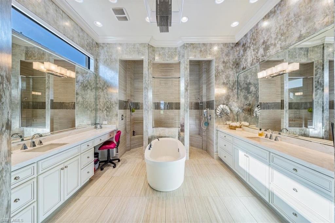
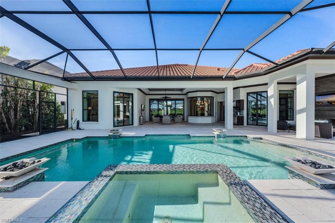
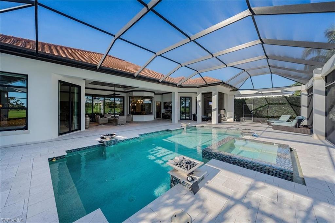
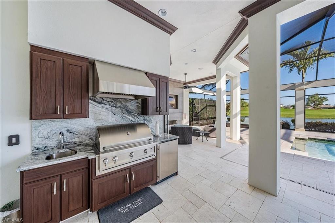
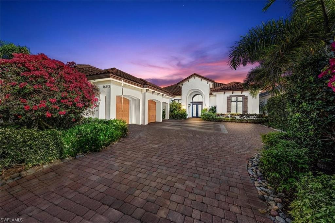
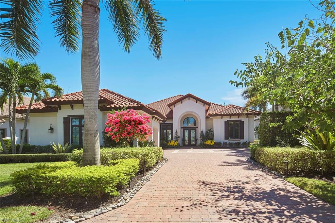
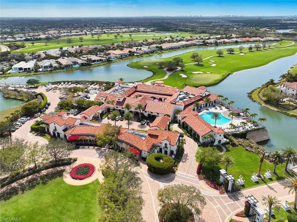
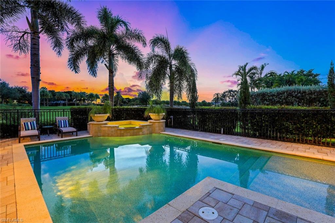
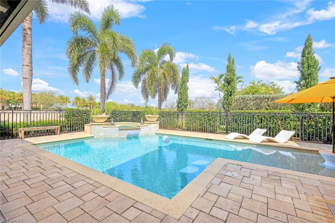
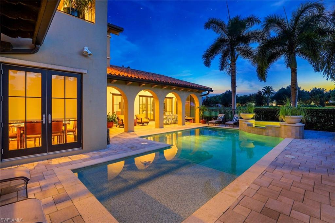
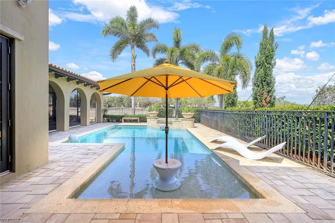
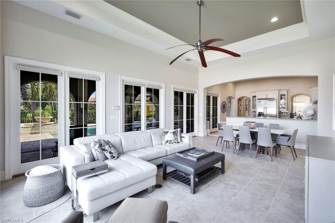
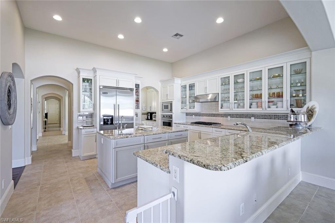
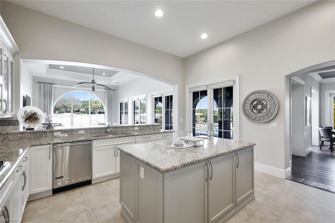
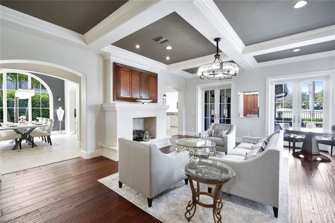
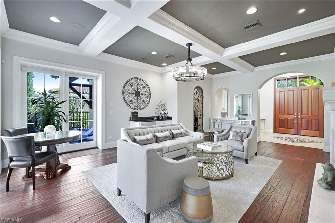
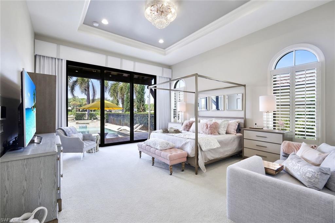
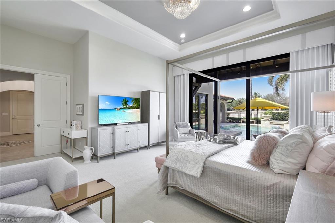
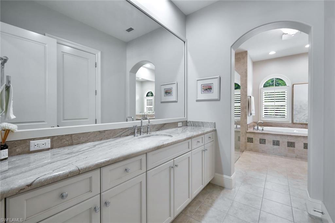
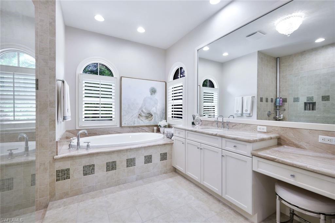
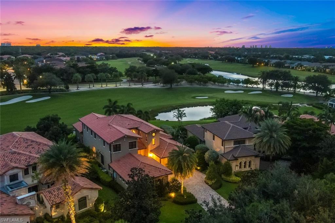
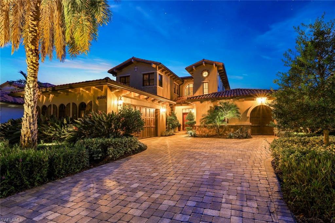
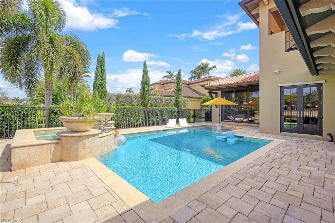
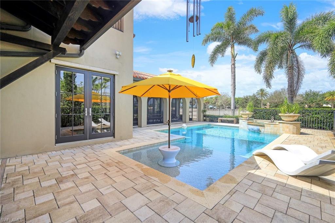
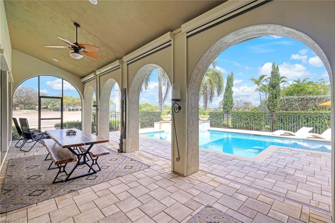
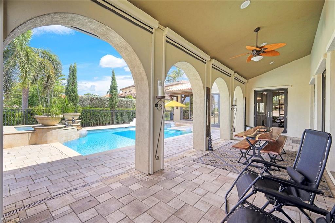
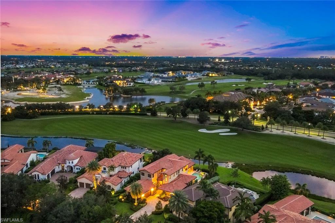
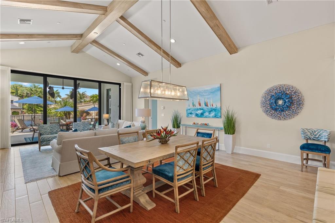
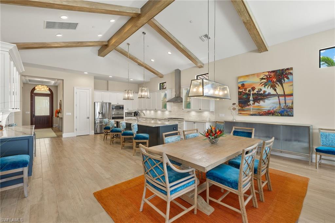
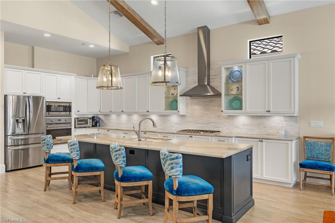
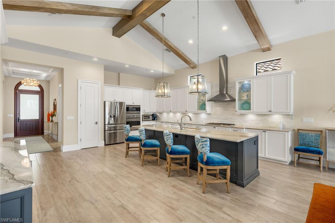
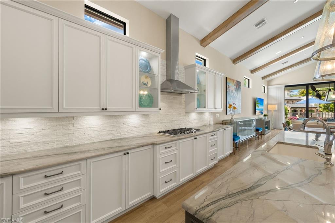
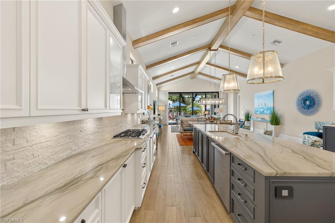
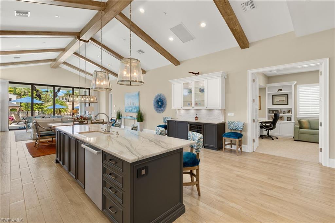
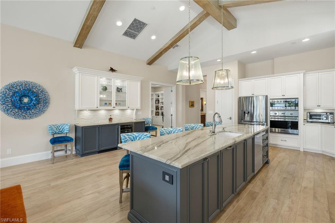
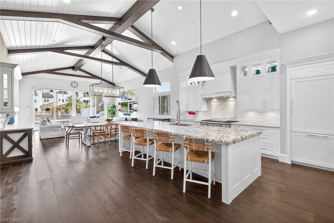
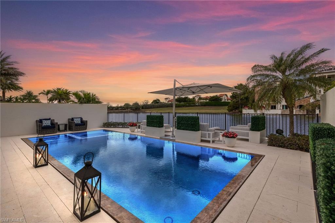
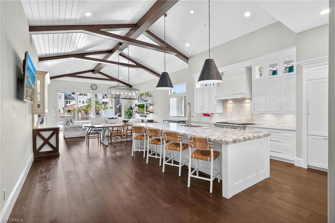
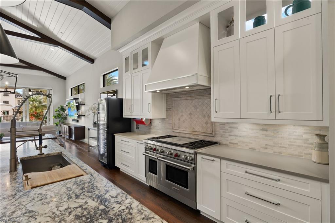
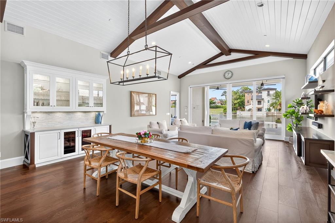
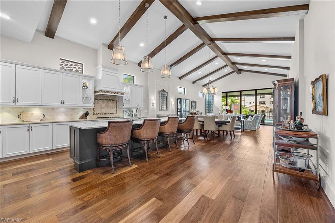
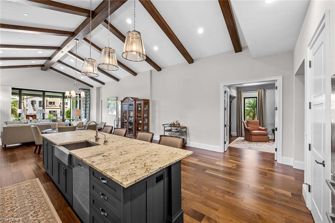
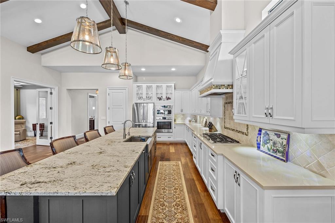
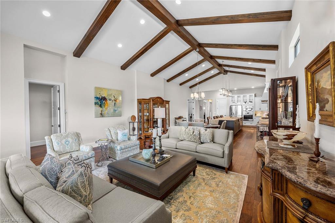
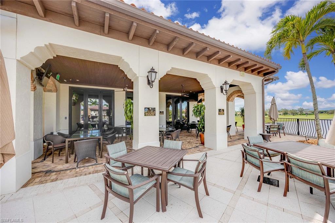
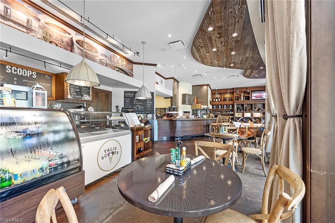
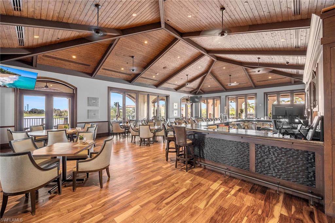
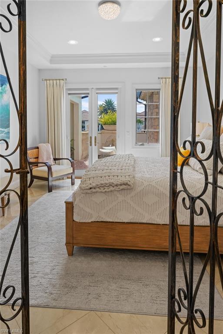
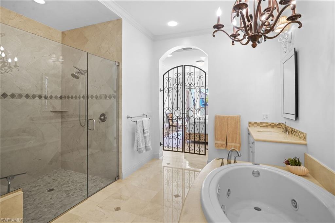
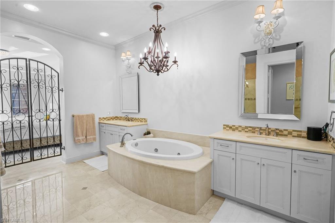
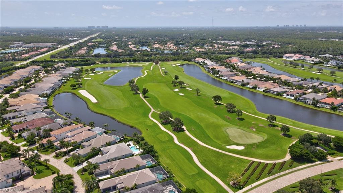
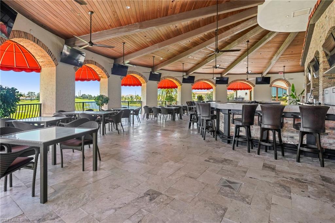
IMMEDIATE GOLF MEMBERSHIP AVAILABLE! An exceptional single-level custom estate along prestigious Prato Way in Talis Park, offering refined design, superior craftsmanship, and sweeping views across the newly renovated 14th fairway. Built to the highest standards, this residence pairs timeless finishes with a spacious and highly functional layout that blends privacy with effortless flow. Inside, a stunning gourmet kitchen anchors the home with custom cabinetry, beautifully integrated built-ins, two expansive islands with cristallo countertops, dual Sub-Zero refrigerators, two dishwashers, a private coffee bar, and a large walk-in pantry. A discreet bar/lounge, with walk-in wine room for the wine enthusiasts, creates a separate entertaining zone, while the oversized great room showcases vaulted ceilings, elegant beams, and wide-plank oak flooring throughout. Multiple sets of glass doors open to a full outdoor living area with a resort-style pool, sun shelf, covered seating areas, and a fully equipped outdoor kitchen, all overlooking lush fairway vistas. The primary suite offers a serene retreat with sophisticated millwork, abundant natural light, and a spa-inspired bath with dual showers. All rooms maintain the ease and comfort of single-level living rare for homes of this scale; all bedrooms are en-suite. Residents of Talis Park enjoy one of the most beautiful club environments in Naples, featuring a grand clubhouse with dining, fitness, and social spaces; a charming café for casual gathering; tennis, pickleball, and bocce; and a championship golf course fully redesigned for modern play. This home is an extraordinary opportunity to own a meticulously designed estate in one of Naples’ most sought-after luxury communities.
-
- Homes - 9,343 ft²
- 6 or More
- 6 Baths / 2 Half
- Build 2004
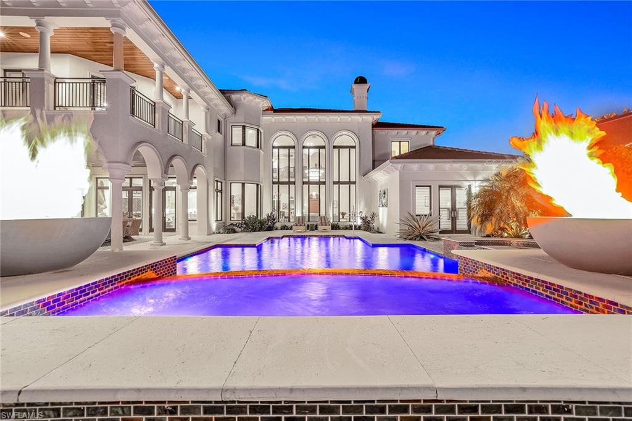
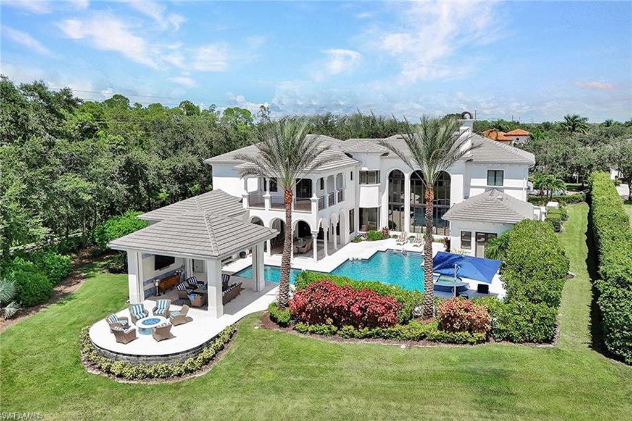
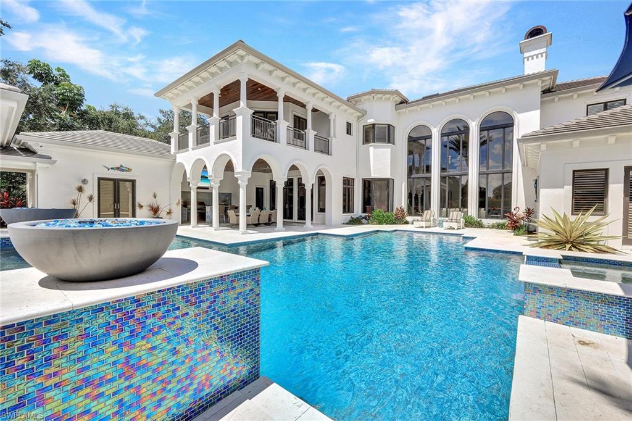

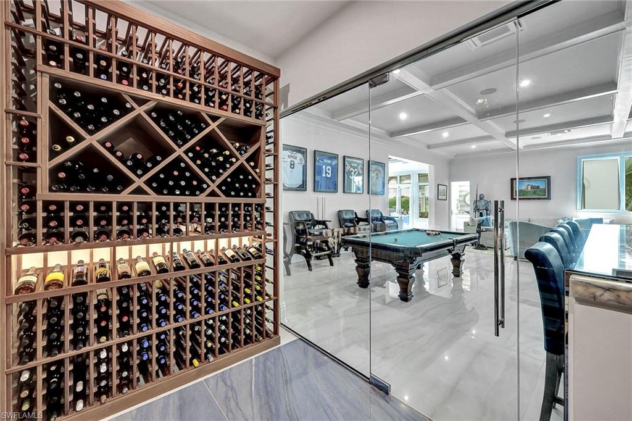
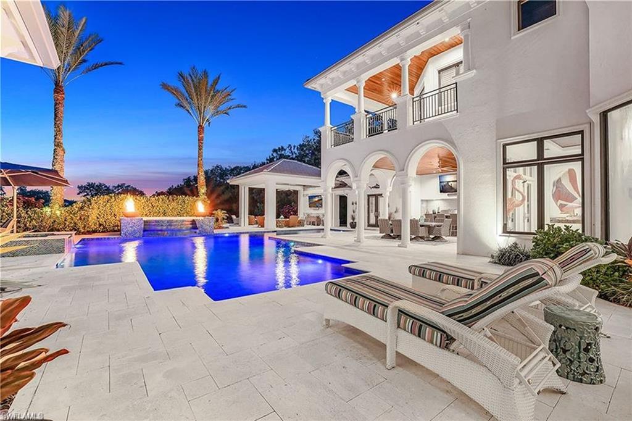
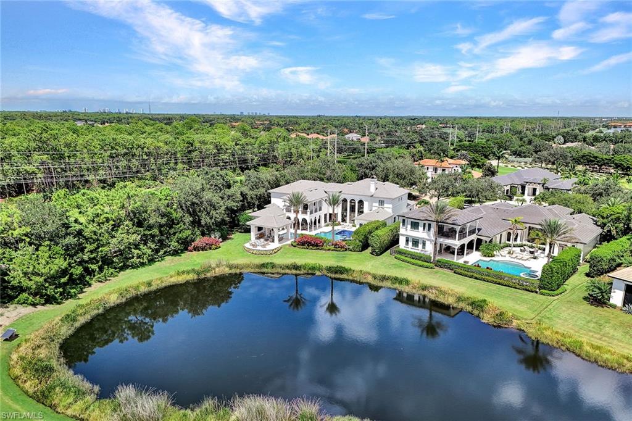
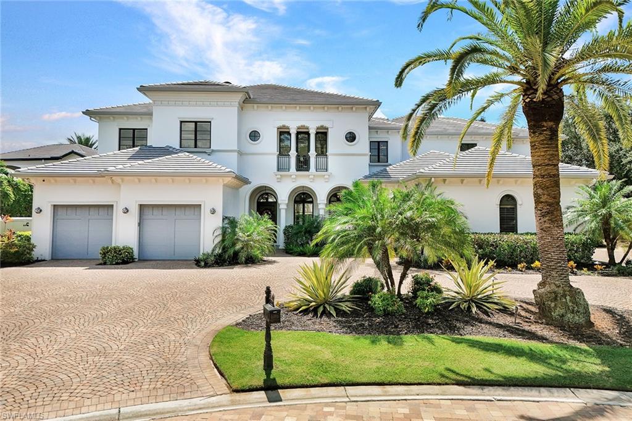
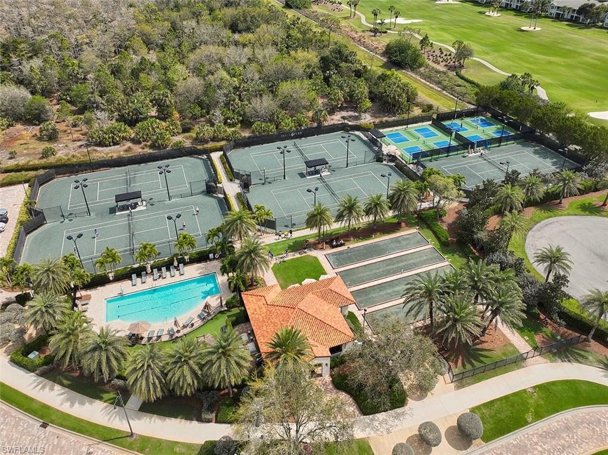
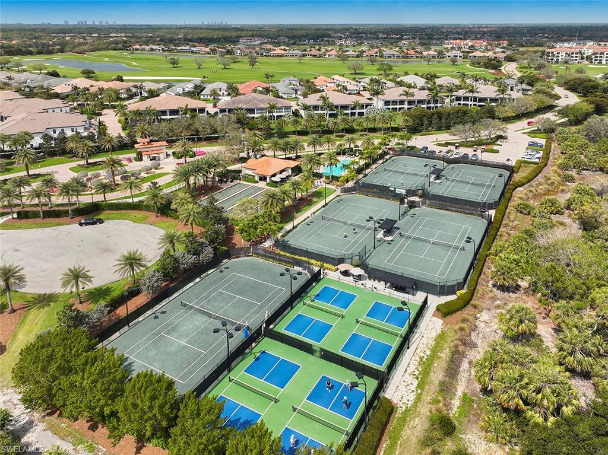
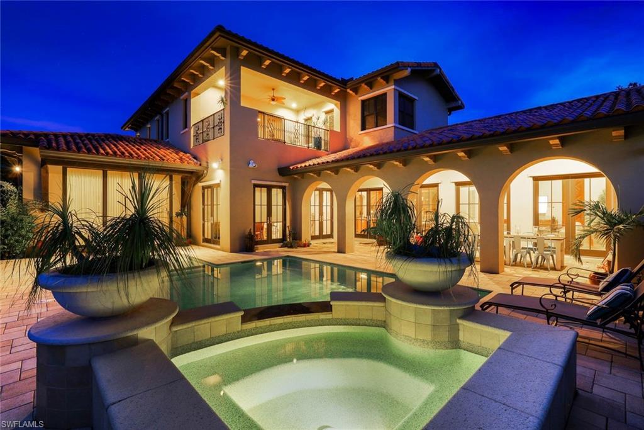
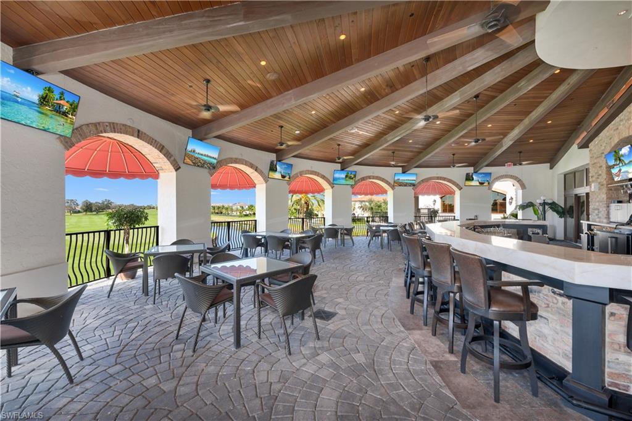
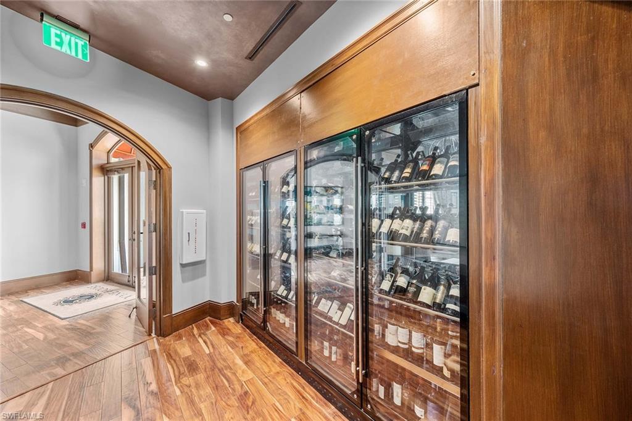
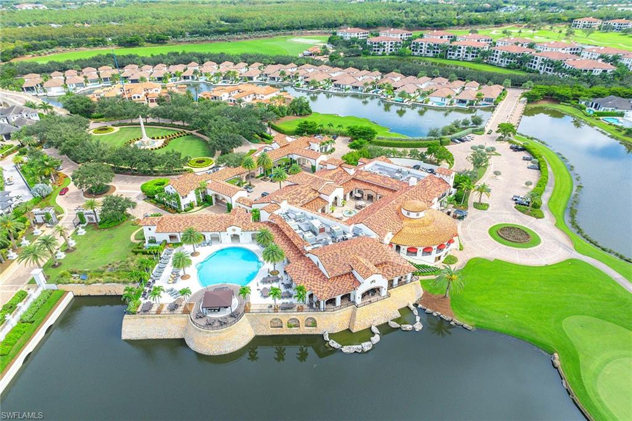
Welcome to an extraordinary opportunity to live the ultimate luxury lifestyle in Talis Park, where an exclusive full golf membership is immediately available, allowing you to skip the waitlist and begin enjoying world-class amenities from day one. Set on one of the community's most coveted lots, this unparalleled estate is ideally on a secluded 0.5-acre, south-facing cul-de-sac lot. The residence is a masterpiece of design and sophistication, offering an expansive floor plan with two lavish primary suites and four additional bedroom suites, each with a beautifully remodeled ensuite bath. A private casita provides an ideal, independent retreat for guests. Convenience and peace of mind are paramount, with an in-home elevator for easy access to all levels and impact glass windows and doors for ultimate protection. For the car enthusiast, the air-conditioned five-car garage offers abundant space for vehicles and storage. Go outside into your private oasis, where breathtaking views of the pristine 15th hole and a sparkling lake create a serene backdrop. This outdoor sanctuary is an entertainer's dream, complete with a fully equipped outdoor kitchen, a stunning saltwater pool and spa, a cozy gas fire pit and dramatic fire bowls. Inside, the home is appointed with extraordinary features, including electric and gas fireplaces, a bar lounge with a backlit quartz bar, a wine dispenser and a stunning 1,100-bottle temperature-controlled wine room. A recent 2023 roof adds a layer of security and value to this exceptional property. Talis Park offers a refined, active lifestyle with a spectacular 18-hole Pete Dye-designed golf course and an array of amenities including pickleball, tennis, bocce, multiple dining options, a state-of-the-art fitness center, and a luxurious spa. You'll also find scenic trails for recreation and a dog park. This ideal location places you just minutes from pristine beaches, fine dining, upscale shopping and RSW International Airport. This one-of-a-kind estate leaves nothing to be desired, offering a unique and refined living experience. Outstanding value, priced under appraised value, so don't miss your opportunity to own this remarkable residence.
-
- Homes - 5,582 ft²
- 4+Den
- 4 Baths / 3 Half
- Build 2021
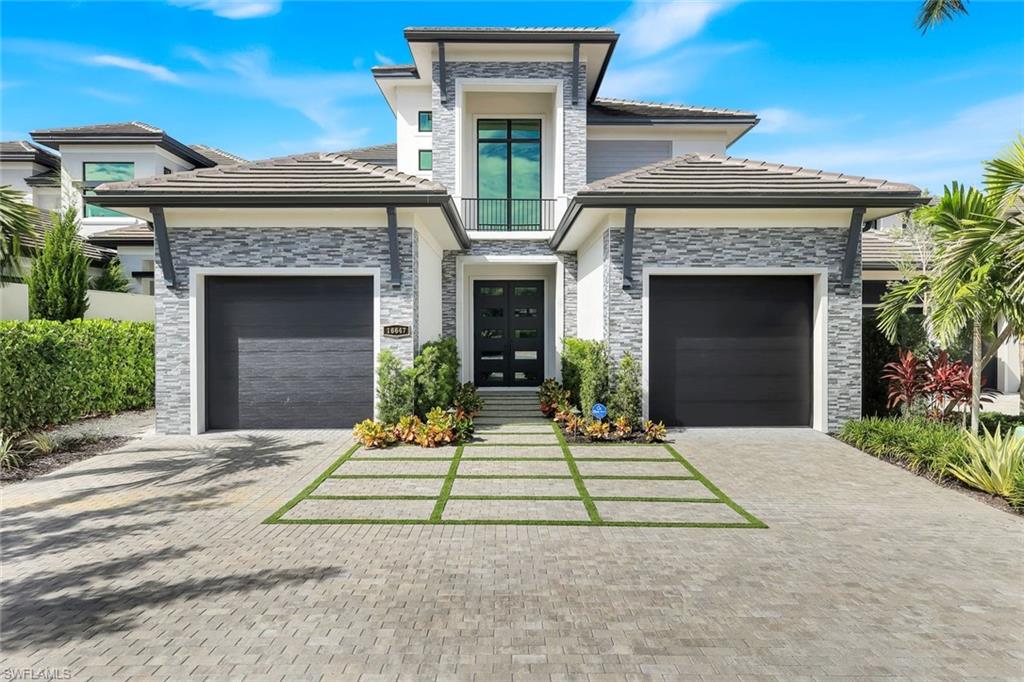
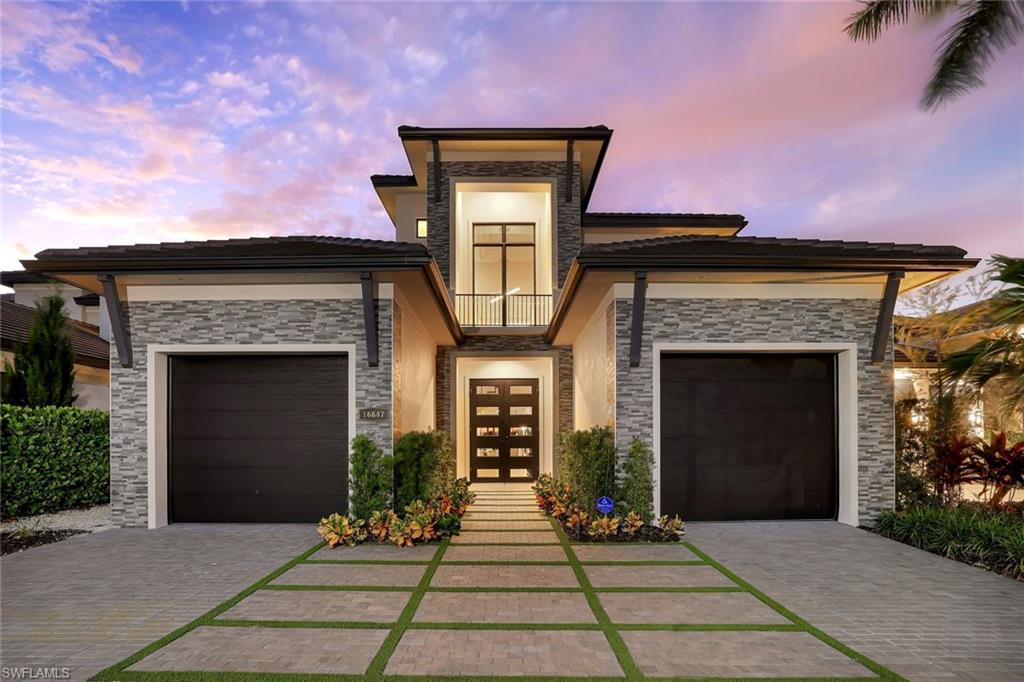
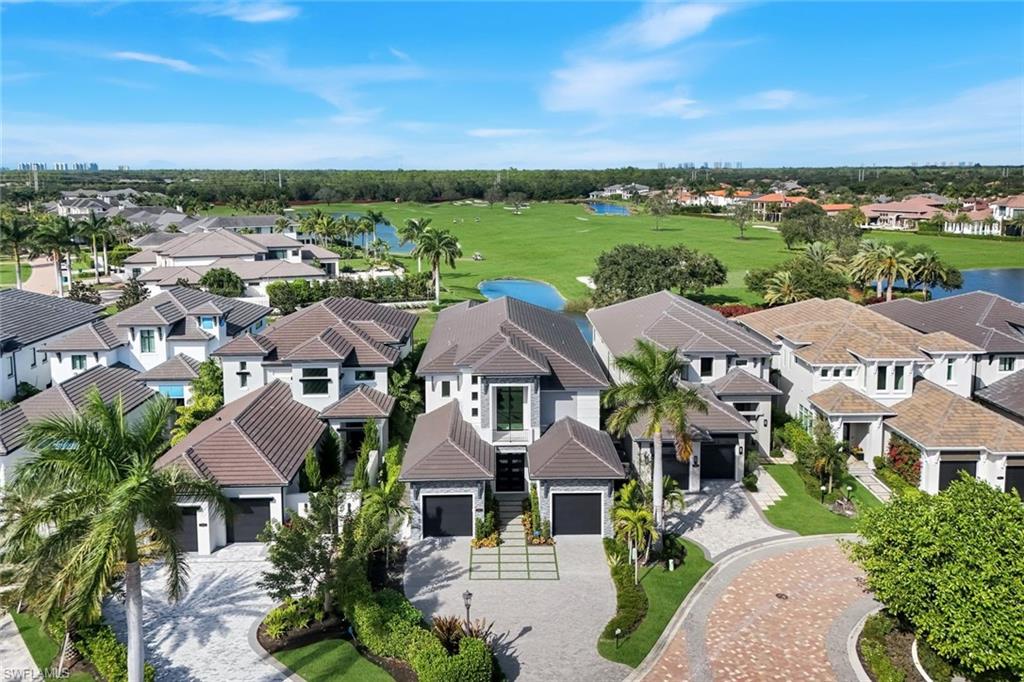
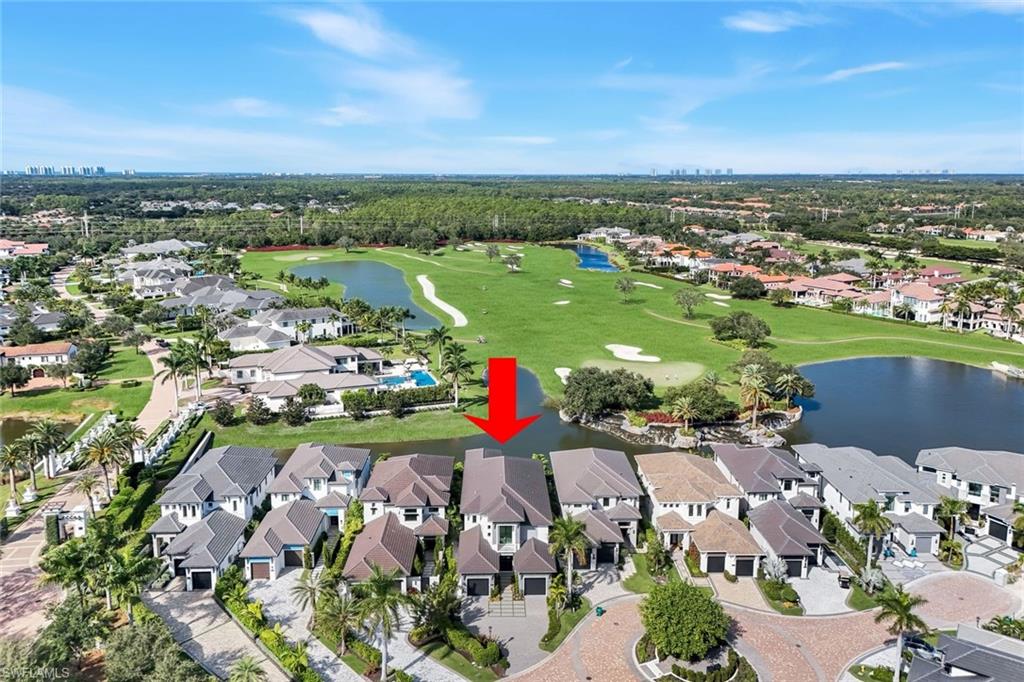
IMMEDIATE GOLF MEMBERSHIP AVAILABLE. Welcome to 16647 Isola Bella Lane, an elegant estate home with over 5,500 square feet of under air living space built by Seagate Development Group nestled within the prestigious gated community of Talis Park. The only available offering in sought after Isola Bella. This stunning Ravenna model combines timeless architecture with modern luxury, offering sweeping lake, waterfall, golf course, and sunset views that create a serene backdrop for everyday living and entertaining. Step through grand double doors into a beautifully appointed interior featuring soaring ceilings, custom millwork, designer lighting, and expansive glass doors that fill the home with natural light. This Theory Design residence is being offered furnished. The open-concept great room flows effortlessly into the kitchen, where top-of-the-line appliances, a large center island, and custom cabinetry cater to the most discerning chef. The primary suite is a private retreat, showcasing a spa-inspired bathroom, dual walk-in closets, and direct access to the outdoor living space. Each guest suite offers its own ensuite bath and ample privacy for family or visitors. Enjoy the ultimate indoor-outdoor lifestyle with a spacious lanai, outdoor kitchen, and resort-style pool and spa overlooking the tranquil water views. This residence also features a three-car garage, climate-controlled wine storage, and smart-home technology. Located within one of Naples’ most sought-after communities, residents of Talis Park enjoy a championship golf course, resort pool, tennis, fitness center, spa, and multiple dining venues — all within minutes of pristine Gulf beaches and upscale shopping.
-
- Homes - 3,593 ft²
- 4 Bed
- 5 Baths / 1 Half
- Build 2017
** SELLER MAKES GOLF MEMBERSHIP IMMEDIATELY AVAILABLE ** Circumstances for Seller benefits this home’s Buyer who can skip the current wait list (50+) and golf this Season! Secure your Residency and Membership (and skip the 50+ person golf waitlist) at the award-winning Talis Park Golf Club, an exclusive golf community situated in North Naples. This custom-built, professionally decorated McGarvey home promises unforgettable memories. Spanning approximately 3600 square feet of air-conditioned living space, the home features soaring ceilings, an expansive open floor plan, and an abundance of natural light. This inviting and luxurious ambiance creates the illusion of a larger space. The exquisite dream kitchen hosts a multitude of cabinetry, an oversized island and adjacent walk-through bar. This home with two dining locations, spacious lanai with see-through gas fireplace, and multiple seating areas, is built for entertaining friends while enjoying the evenings’ pristine sunsets. For those who enjoy a luxurious lifestyle, the four ensuite bedrooms, fifth full pool bath, additional powder room and vast living area make this property an entertainer’s paradise. As a resident of Talis Park, you will have access to a variety of recreational activities, including pickleball, tennis, bocce, in addition to active social calendar of events throughout the year. The grounds encompass miles of walking and biking trails, a dog park, fitness center, Esprit Spa and numerous dining venues. Convenience is paramount, as the home is conveniently located minutes from grocery stores, banks, and shopping centers. It is also ideally situated within a 20-25 minute drive from the RSW and Naples airports.
-
- Homes - 3,658 ft²
- 3+Den
- 4 Baths
- Build 2015
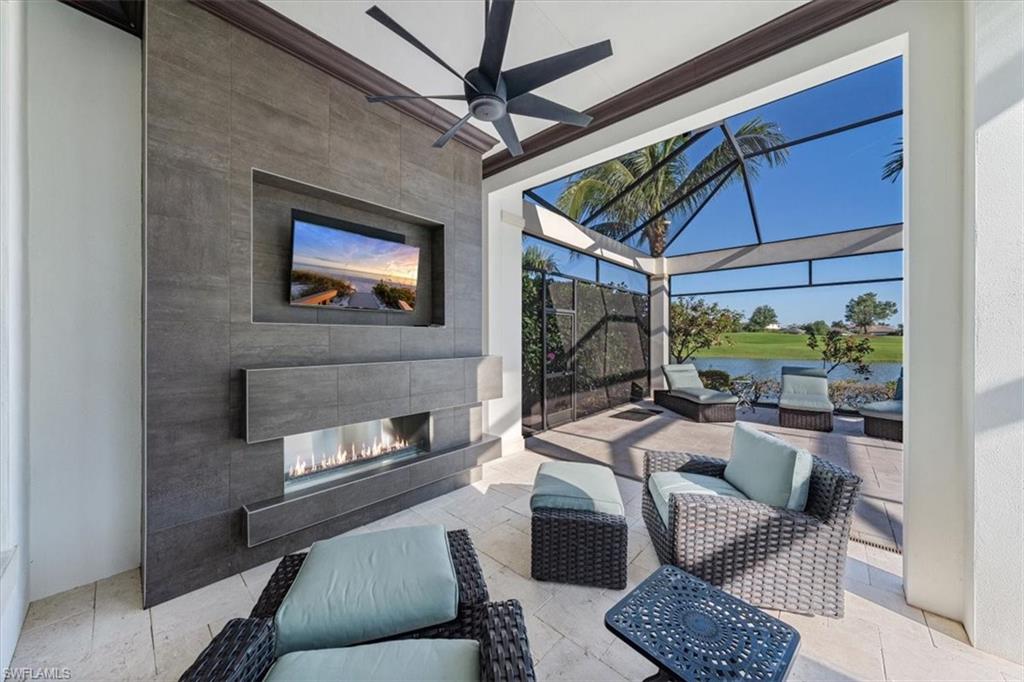
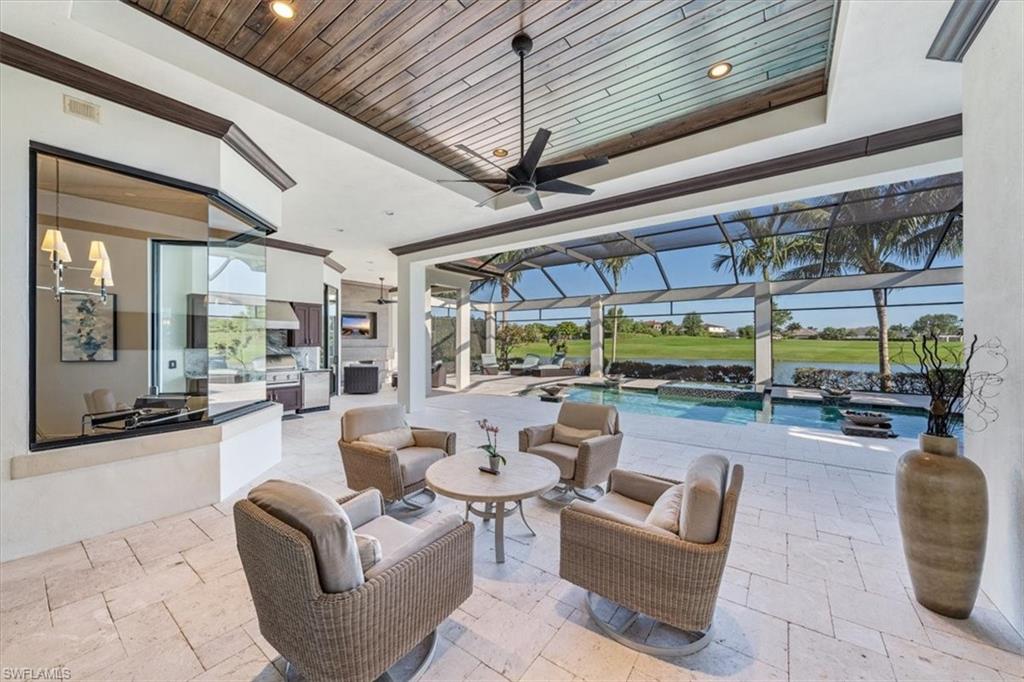
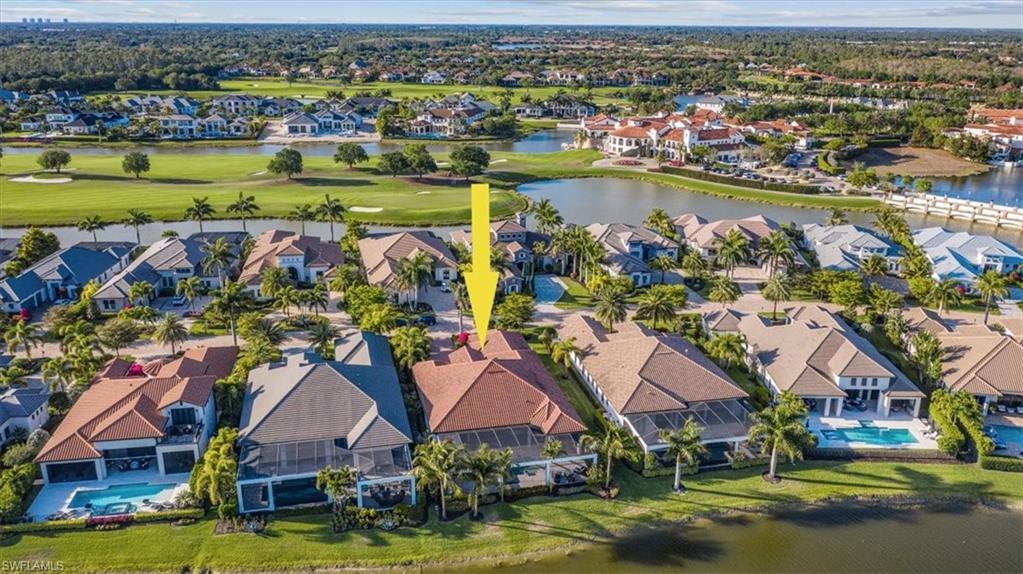
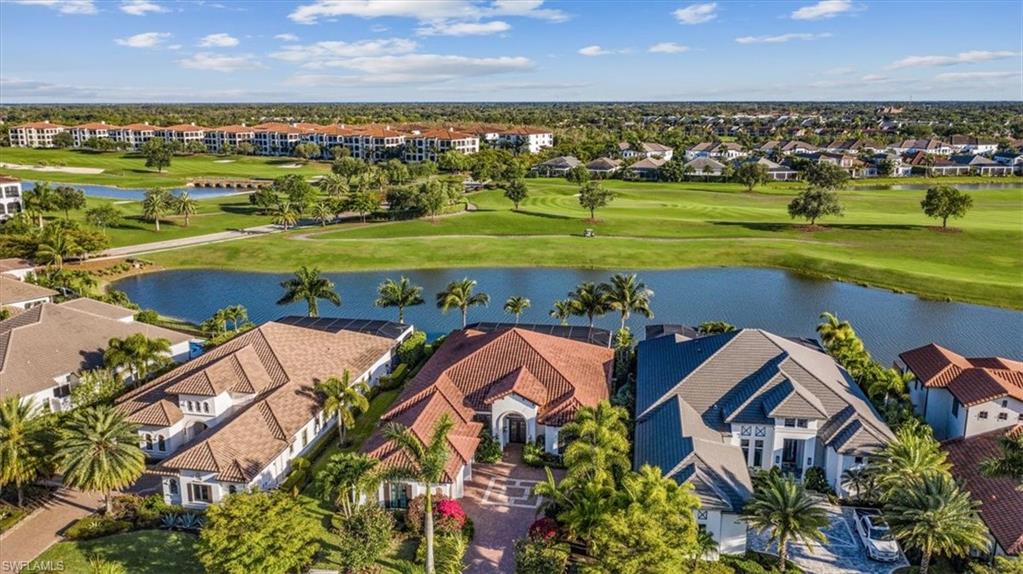
IMMEDIATE GOLF MEMBERSHIP with golf cart. A southern exposure, Model-home provenance on one of the most desirable street in Talis Park, this 3-bedroom with den/office/flex space coastal retreat presents a 180° panorama across a shimmering pond—where bald eagles and pelicans dip into for a bite—sitting on the Newly resurfaced Dye/Norman–overviewing of the 8th fairway, setting a distinctly Resort tone. Inside, 14-foot vaulted ceilings and expansive glass bathe the interiors in natural light, while an entertainer’s kitchen—with double islands, double wall ovens, and refined designer finishes—flows seamlessly into a 29'×20' great room with floor to ceiling glass sliders giving Florida living at its best, full bar, and dining area; the private owner’s suite offers a generous bath & separate dual headed shower area, complemented by two en-suite guest rooms, all with walk-in closets, and a discreet office/den/flex space room . Beyond, a screened outdoor pavilion presents two lounge areas anchored by a fireplace/TV and a well-appointed summer kitchen with dining , all overlooking a pool SECLUDED from "cart paths" with a pond view for rare privacy; three Air-conditioned garage bays with custom built cabinets , newly electronic Auto/wifi CAT-5 Hurricane shutterblinds, Brand new whole house generac generator, pool heater & main AC has been replace last year, completes this residence. Home being sold furnished.
-
- Homes - 4,641 ft²
- 4+Den
- 3 Baths / 1 Half
- Build 2007
Experience luxury living in Talis Park with this beautifully appointed two-story home, perfectly positioned along the scenic 10th hole of the community’s renowned Greg Norman & Pete Dye-designed golf course. This residence offers 4 spacious bedrooms, a private den, and an oversized 2 car garage plus separate golf cart garage all thoughtfully designed for comfort and style. The open-concept floor plan features soaring ceilings, designer finishes, and abundant natural light throughout. The gourmet kitchen flows seamlessly into the expansive great room and dining area, creating the ideal setting for entertaining or relaxing with family. Step outside to your private oasis — an expansive lanai with a resort-style pool, hot tub, and panoramic golf course views. Whether hosting guests or enjoying a quiet evening, this outdoor space is designed for year-round enjoyment. Located in the prestigious Talis Park community, residents enjoy access to top-tier amenities, including the championship golf course, clubhouse, fitness center, spa, tennis, resort-style pool, fine and casual dining, and scenic walking and biking trails. This is more than a home — it’s a lifestyle. Don’t miss the opportunity to own a piece of paradise in one of Naples’ most exclusive communities.
-
- Homes - 3,175 ft²
- 3+Den
- 4 Baths
- Build 2014
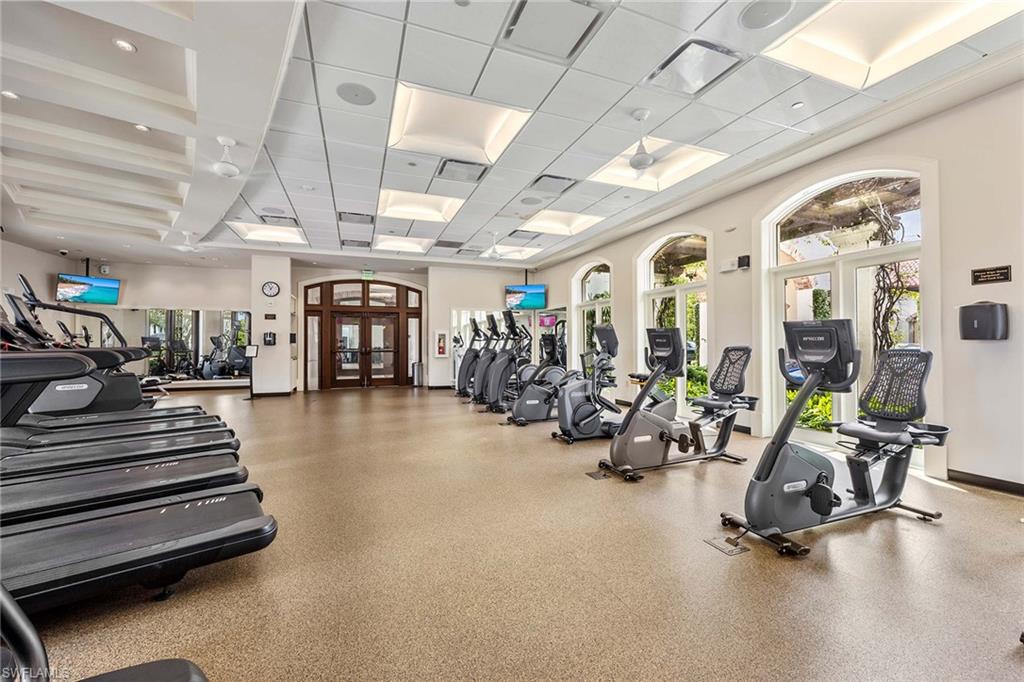
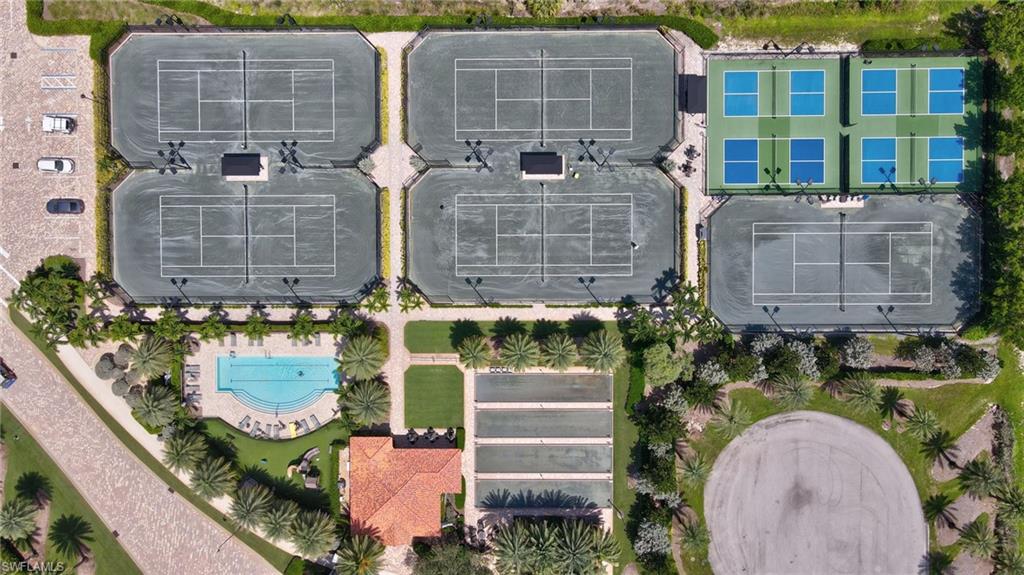
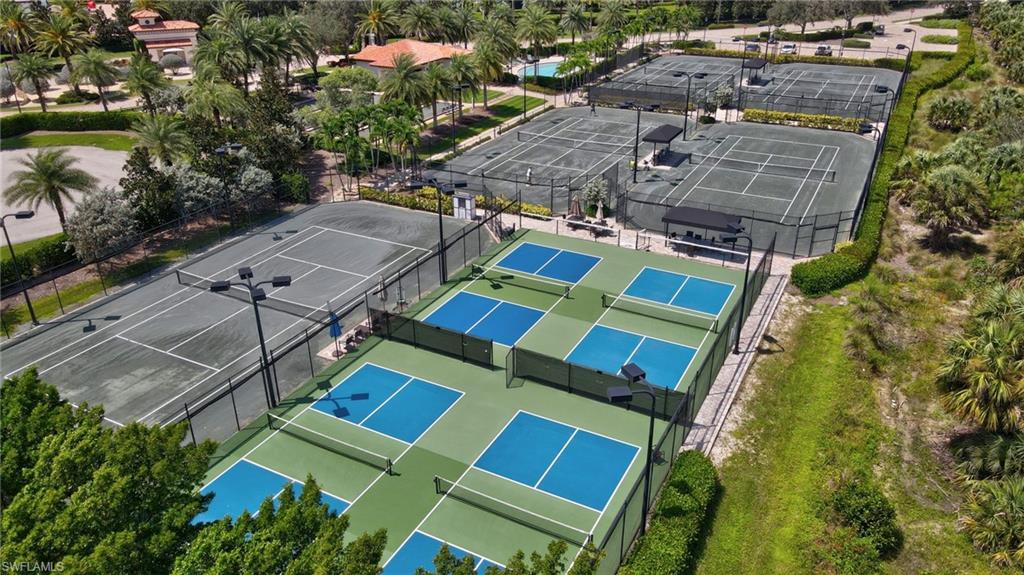
This home just got a fresh new look! Professionally staged with updated photos and a brand-new video. Book your private tour today and be among the first to experience it! This stunning home, built by Harbourside Custom Homes and elegantly decorated by Vogue Interiors, offers breathtaking southern exposure with panoramic views of the Island Par 3 water and golf course. Located in a NO FLOOD zone! NO golf with this home. The home is being sold furnished, with a few exclusions noted on the personal property list. The Villa d'Est floor plan features a spacious split design with 3 bedrooms, a dedicated study, and 4 full bathrooms. The kitchen flows into the open living room, which includes a built-in wall unit with a bar, wine cooler, and refrigerator. You will be impressed by the exquisitely updated kitchen. A chef's dream, it features top-of-the-line Thermador stainless steel appliances, including a new induction cooktop, a spacious center island, custom cabinetry, and a reverse osmosis water filtration system. Beautiful quartz countertops add a touch of elegance, while the chic tile backsplash provides the perfect finishing touch. The expansive and luxurious lanai boasts a stunning pool, a relaxing spa, a fully equipped outdoor kitchen, and a cozy fireplace. This outdoor oasis is perfect for hosting guests and family, whether it's a lively celebration or a peaceful evening under the stars. Other home features include impact windows, doors, and hurricane shutters. Meticulously maintained and in impeccable condition, this home boasts numerous upgrades throughout. Recent enhancements include two new AC units (2023), complete exterior painting of the home (including trim and garage doors), and fresh interior paint on all ceilings and walls. The lanai fireplace has been updated with a new firebox and stylish tile, while the pool lights have also been replaced. In the kitchen, you'll find new lowered quartz countertops, a new sink and faucet, an updated backsplash, a new induction cooktop and hood, a new garbage disposal, and chic shiplap detailing. This is truly a MUST-SEE estate home nestled in the prestigious Talis Park community. Talis Park is renowned for its top-tier amenities, ambiance, and quality of living. The community offers four on-site dining options, an award-winning Pete Dye 18-hole golf course, a resort-style pool, six HAR-TRU tennis courts, pickleball, bocce ball, a fitness studio with 24-hour access, cardio and weight rooms, and Pilates, Yoga, Spinning, and Barre studios. Additionally, the Esprit Spa, and a variety of activities make life here truly exceptional. Secure your Sports Membership now for $55,000 before prices increase — effective January 1, 2026, Sports Memberships to $65,000.
-
- Homes - 3,638 ft²
- 3+Den
- 4 Baths
- Build 2017
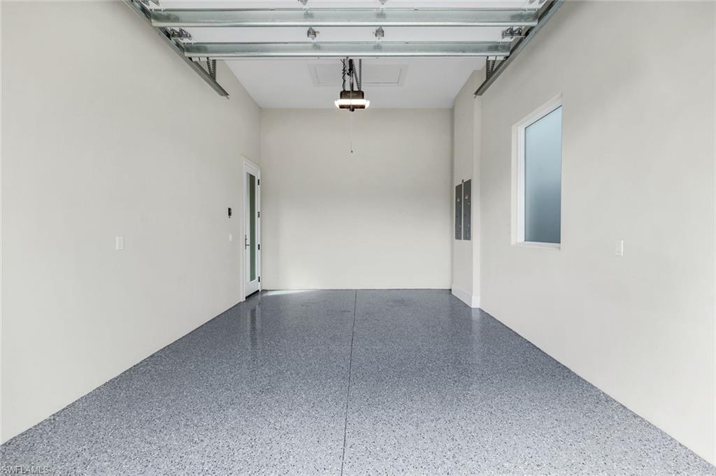
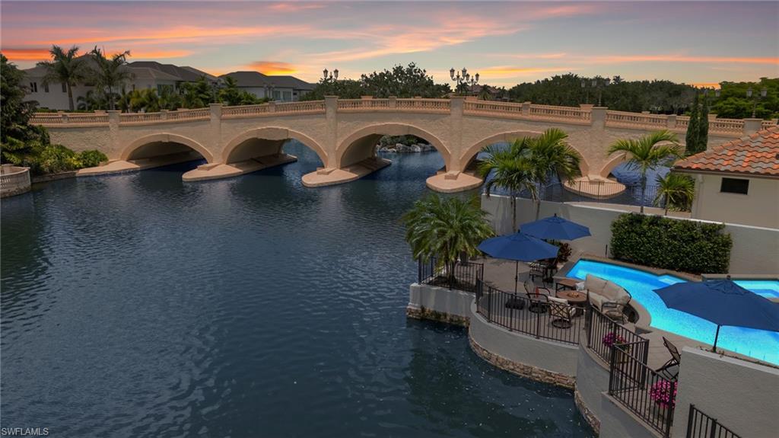
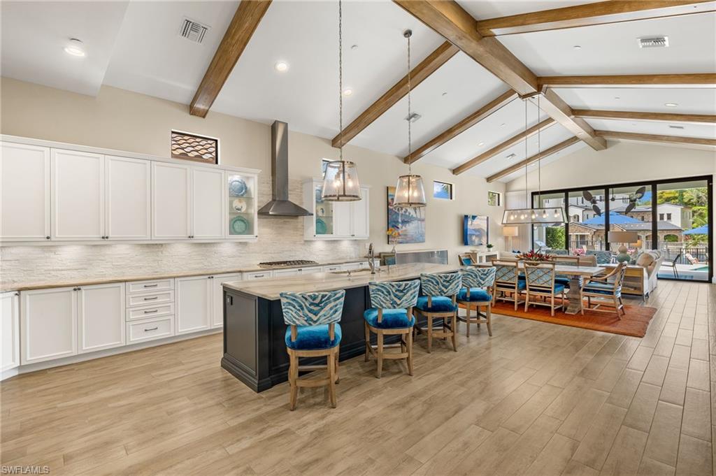
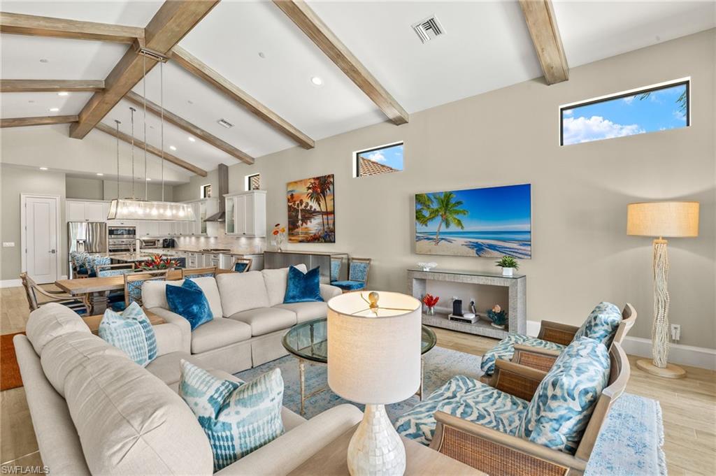
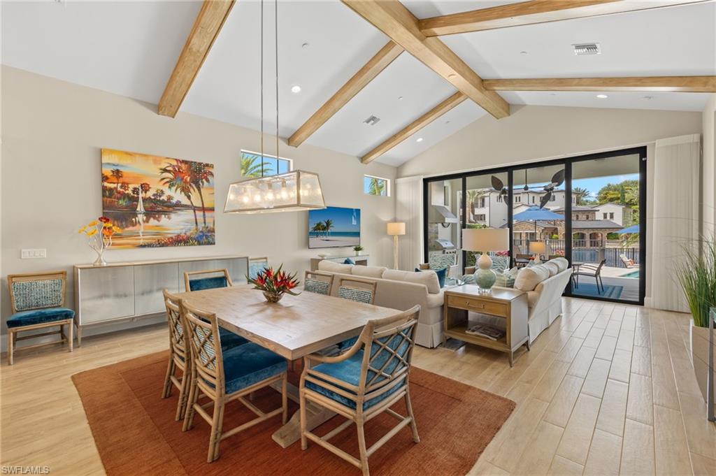
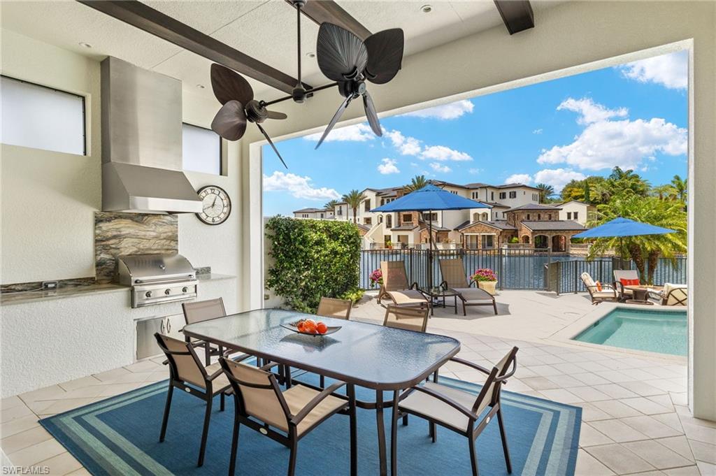
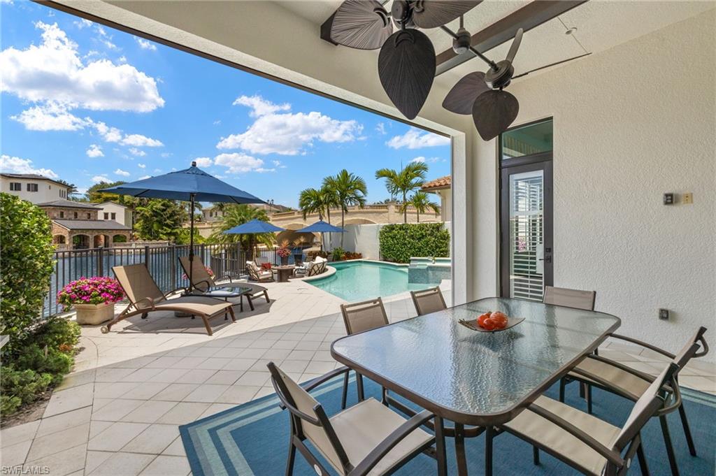
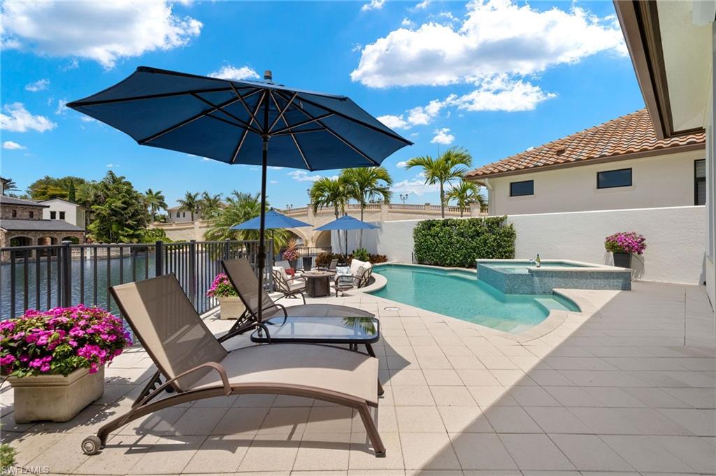
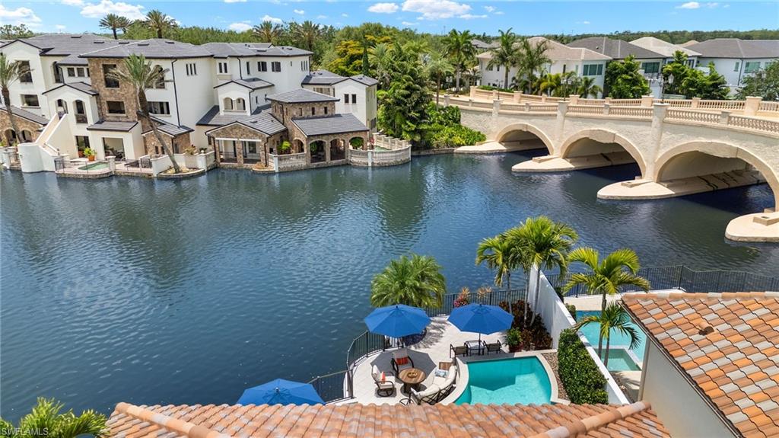
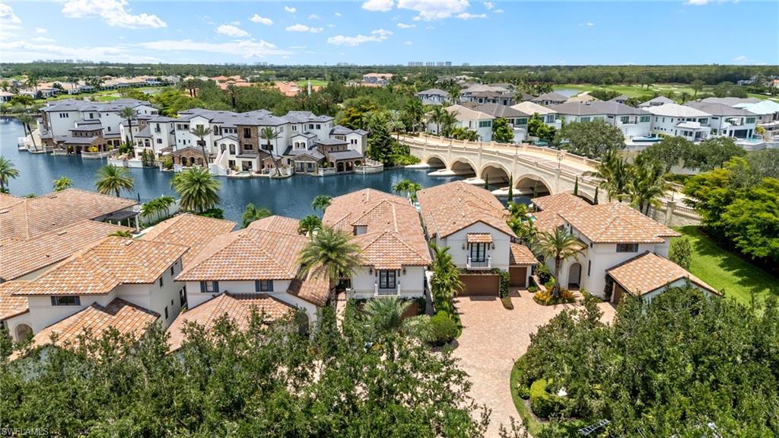
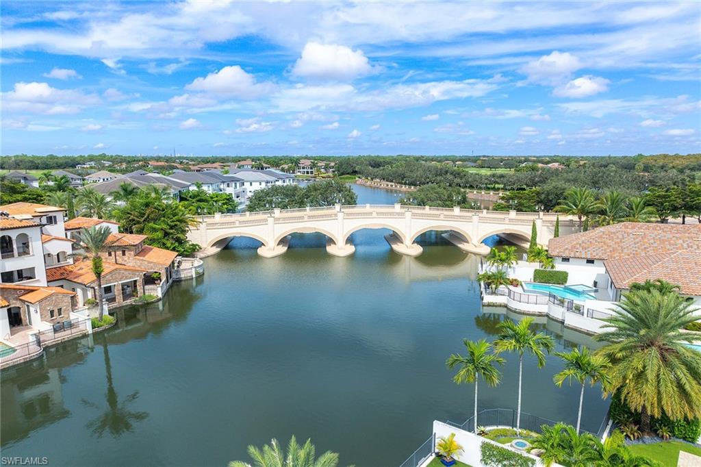
IMMEDIATE GOLF MEMBERSHIP AVAILABLE FOR PURCHASE AT CLOSING! SKIP THE WAITLIST! Sun-drenched long lake views and gorgeous sunsets over the iconic bridge, plus a timeless interior, combine to make this one-owner custom-built residence in TALIS PARK a show stopper! From the moment you enter the foyer, you'll be delighted with the many upgrades, including beautiful soft, white cabinetry. An expansive island, a separate bar with a wine cooler and plenty of cabinets for storage, stunning light fixtures, a vaulted beamed ceiling and an office with built in cabinetry and two desks could easily serve as a fourth bedroom. A spacious primary suite affords two walk-in closets, an oversized shower and stunning vistas. The split bedroom floor plan on the second level provides two spacious ensuite bedrooms and a large loft area for an engaging gathering place for tv watching or to seek solitude while working/reading. The summer kitchen provides a beautiful setting for entertaining or al fresco dining. Electric screens make it pleasant year round. The pool and spa area have an exquisite California vibe plus an exceptional terraced area for enjoying the gorgeous views. Even the garage is well equipped with a Daikin room air conditioner, parking for two vehicles plus a golf cart, built in shelving and an epoxy floor. With an easy stroll across the street to the driving range and Casa Cortese, this location is highly desirable. Talis Park features an award winning golf course designed by Greg Norman and Pete Dye, an award winning clubhouse with numerous dining/bar venues, the Casa Cortese with a golf simulator and billiards, Fiona's Market, workout facilities, Esprit Spa, tennis, pickleball, bocce, two dog parks, miles of walking/running/bike riding and an extremely busy social calendar. Located between Olde Naples and RSW Airport and a short drive to the sandy beaches of Naples, the location is premier. Time to live your very best life in Talis Park!
-
- Homes - 3,638 ft²
- 3+Den
- 4 Baths
- Build 2016
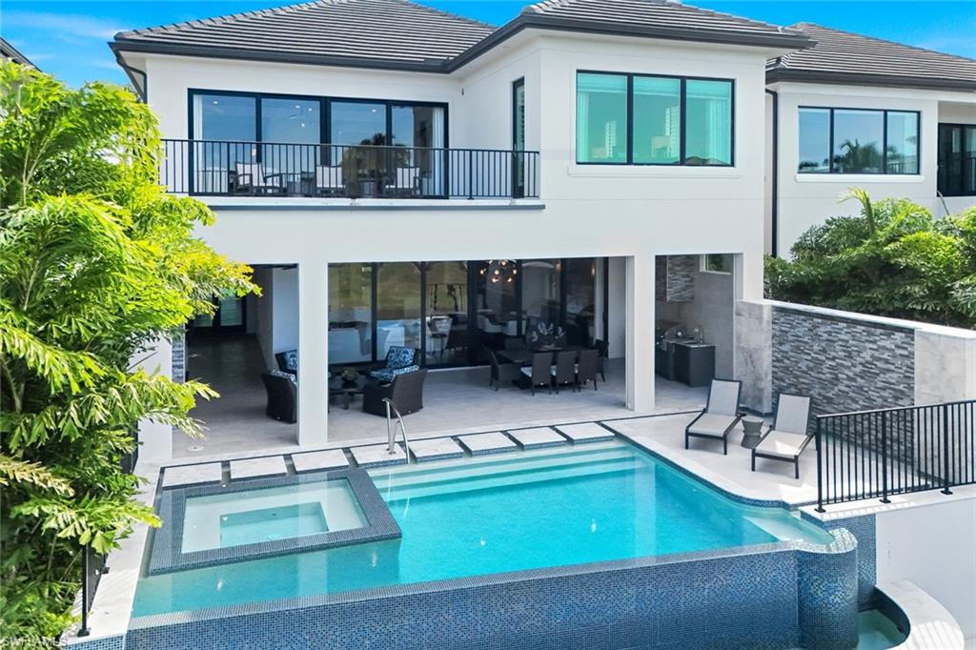
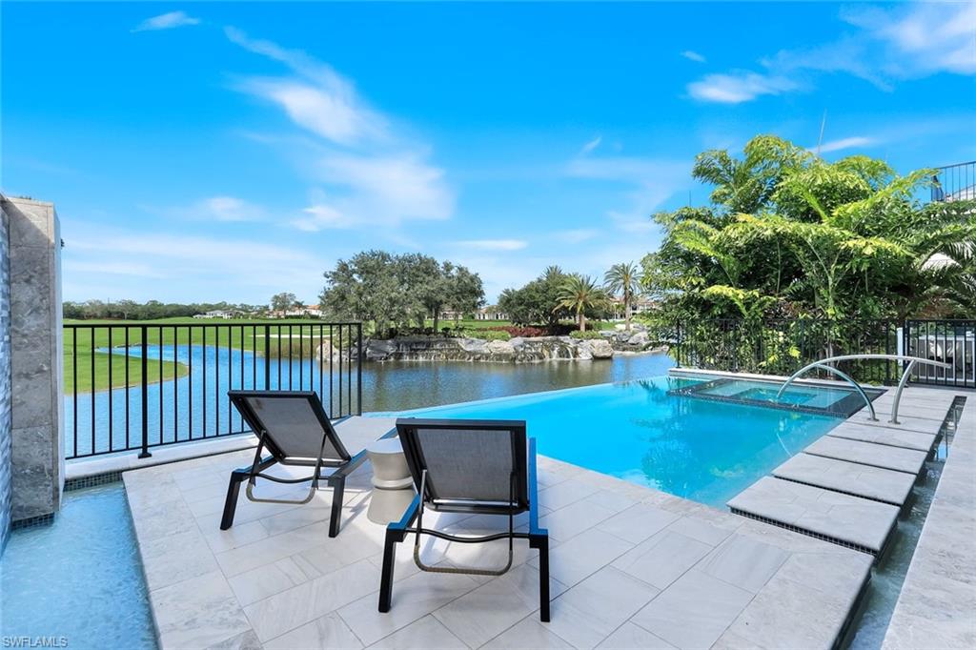
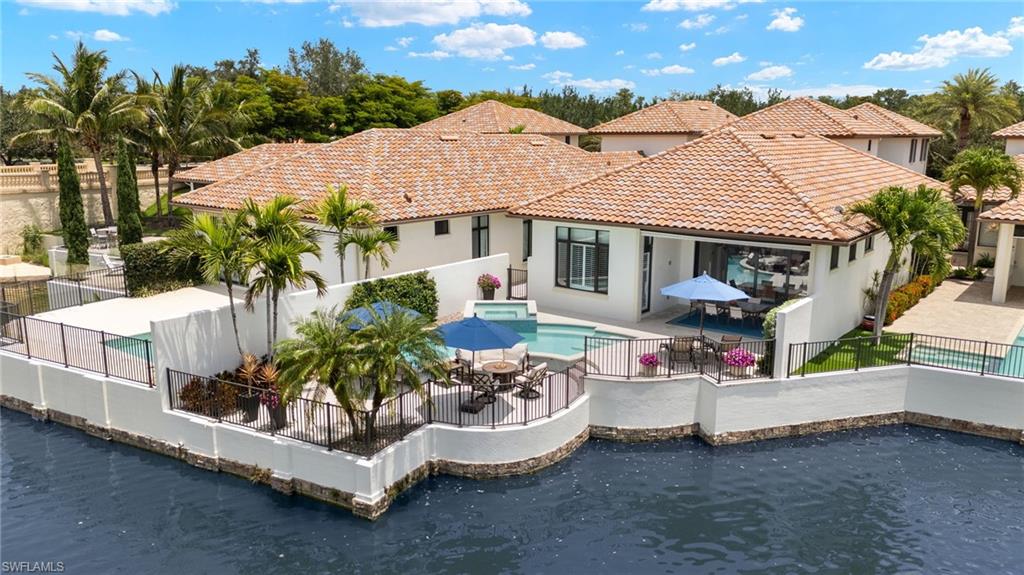
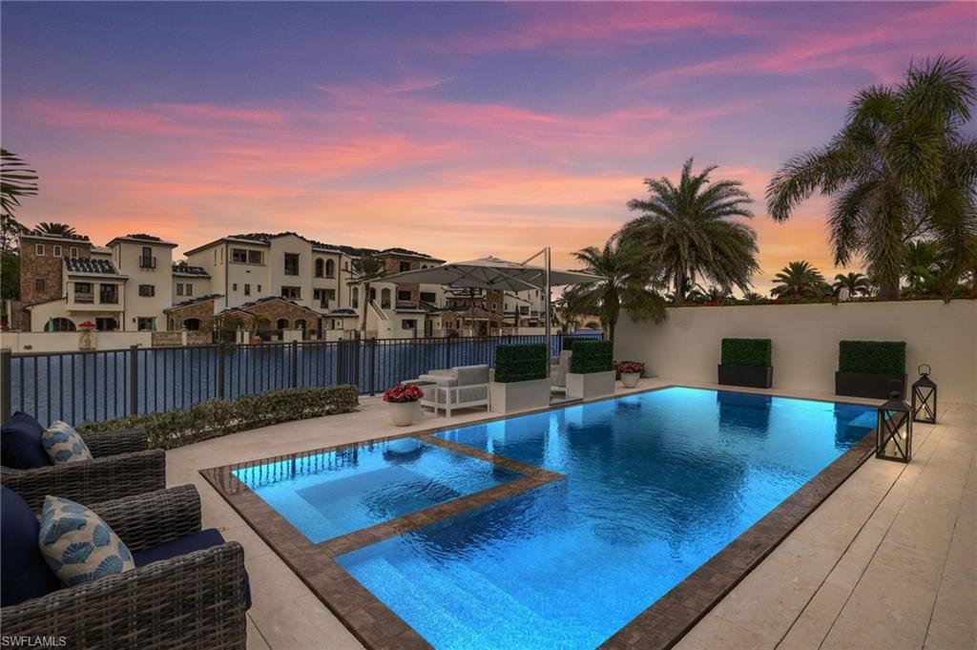
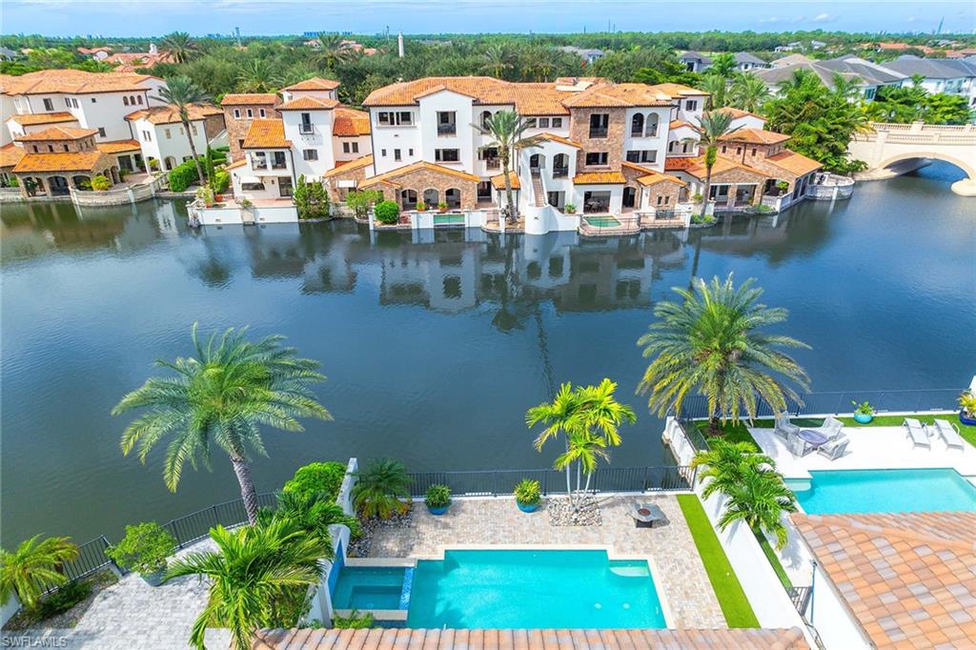
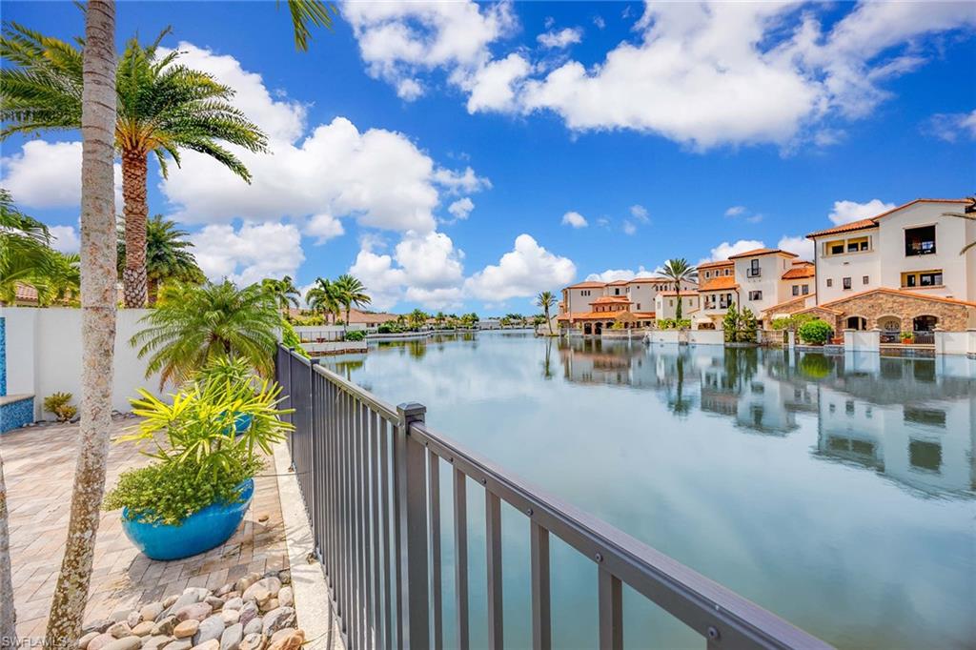
LIVE YOUR BEST LIFE in this gorgeous FURNISHED TALIS PARK residence on Watercourse. A magnificent home offering 3638 SF of air conditioned comfort, a 2 1/2 car garage (room for your golf cart), three spacious bedrooms, a handsome office, rich hardwood flooring and four full baths! The gourmet kitchen provides upgraded cabinetry, an expansive island, natural gas, a Wolf range with a double oven, a Fischer Paykel dishwasher and a Gaggenau refrigerator. The summer kitchen and infinity edge saline pool/spa are welcoming areas to enjoy breathtaking sunsets and entertain with ease while overlooking the Venetian style lake. The second floor features two ensuite bedrooms/baths with walk in closets and a spacious loft area. A sophisticated main floor primary suite with a luxurious bath, spa like shower, two water closets and a generous walk in closet is truly resplendent. Recent upgrades/additions include a whole house Generac generator, a whole house water softener, a tankless hot water heater, Culligan reverse osmosis system and new S2 Sonos speakers. Talis Park is an award winning community with an active social calendar year round. The Greg Norman/Pete Dye designed golf course, numerous dining venues, fitness center, tennis, pickleball, bocce, two dog parks and miles of beautiful walking/biking areas make this community a "must see." Located in North Naples and a perfect in between distance to RSW Airport and downtown Naples as well as the beautiful Gulf beaches.
-
- Homes - 3,638 ft²
- 4 Bed
- 4 Baths
- Build 2014
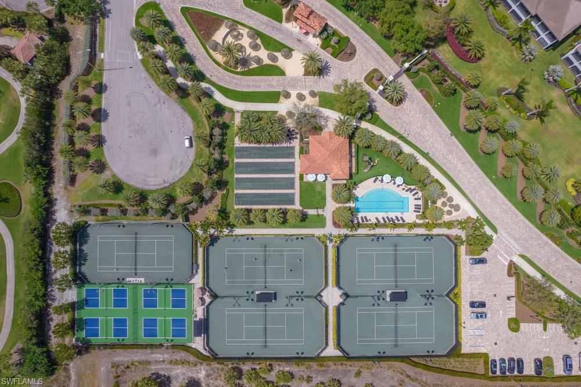
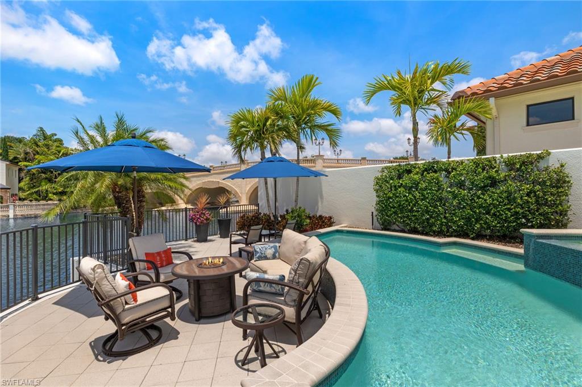
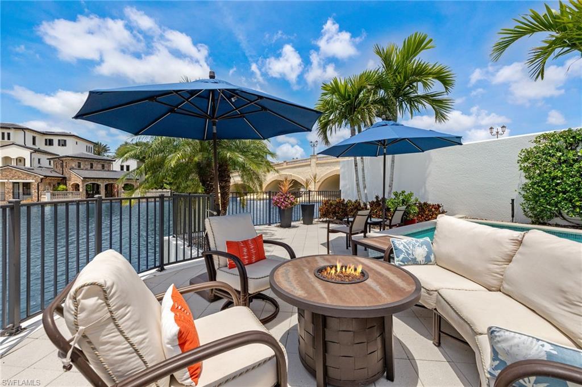
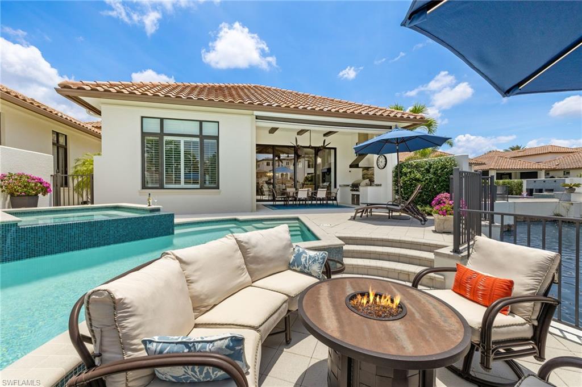
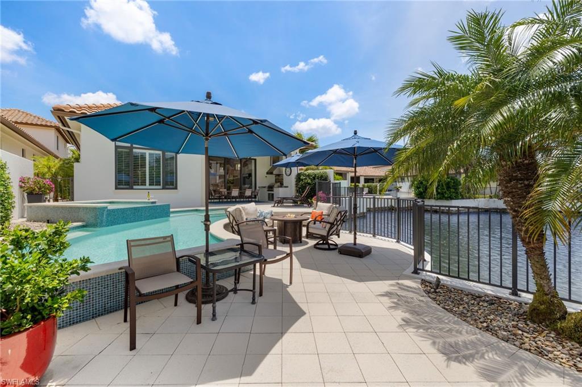
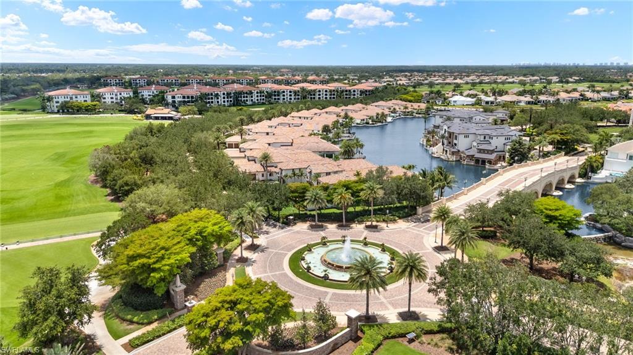
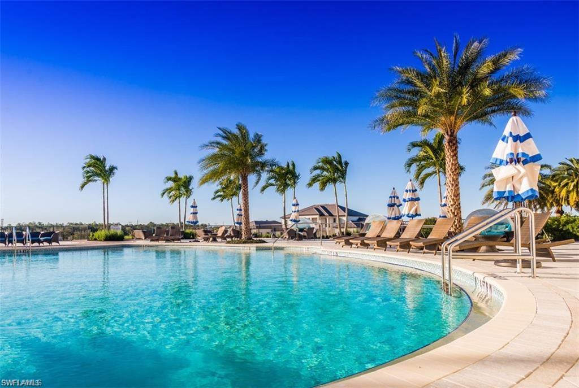
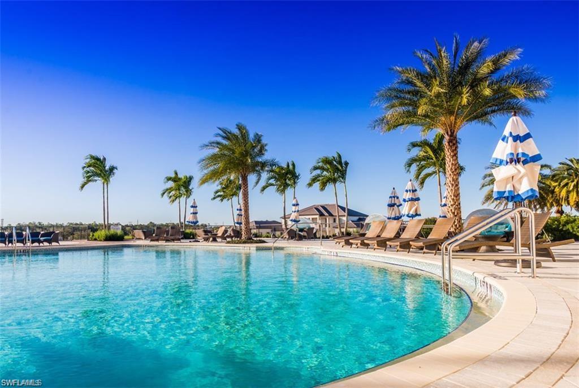
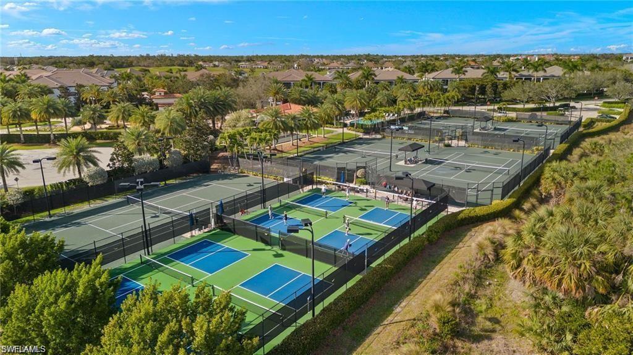
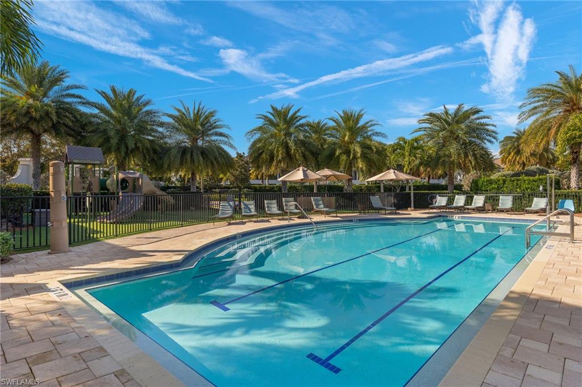
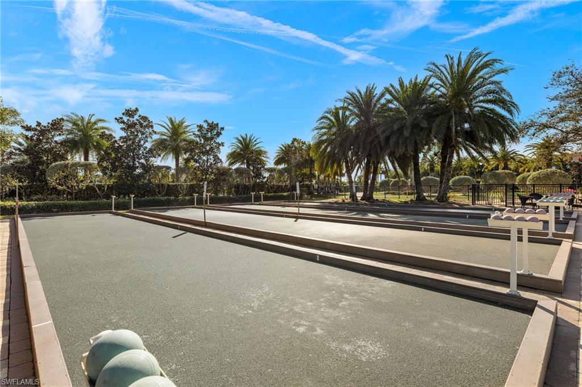
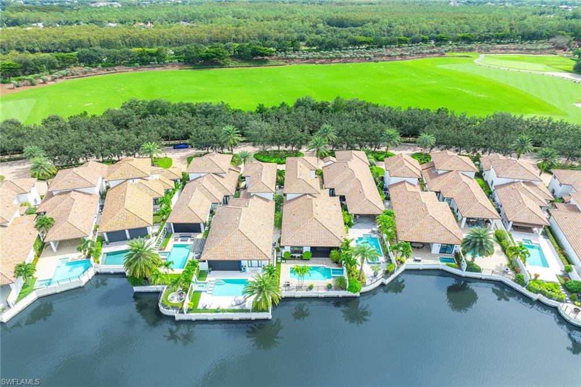
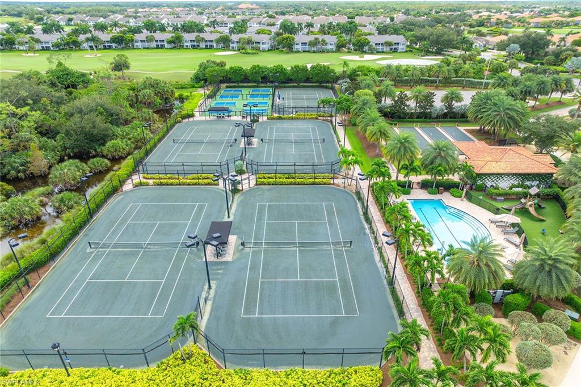
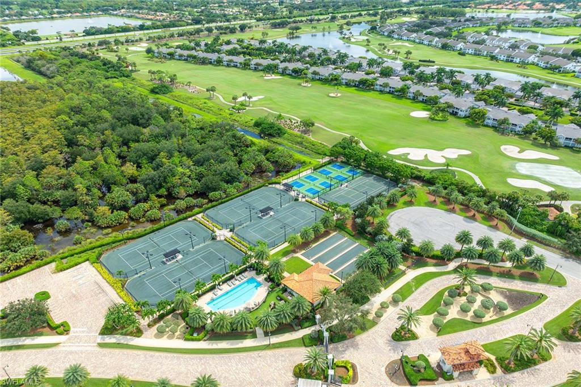
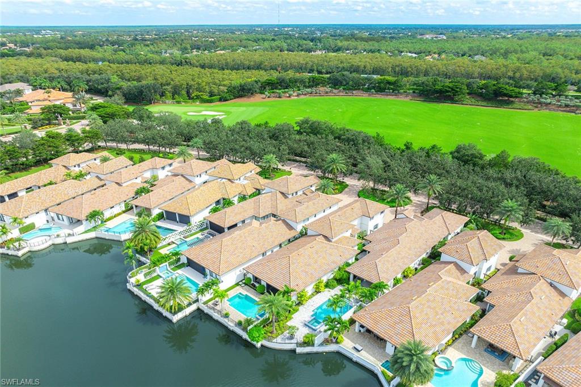
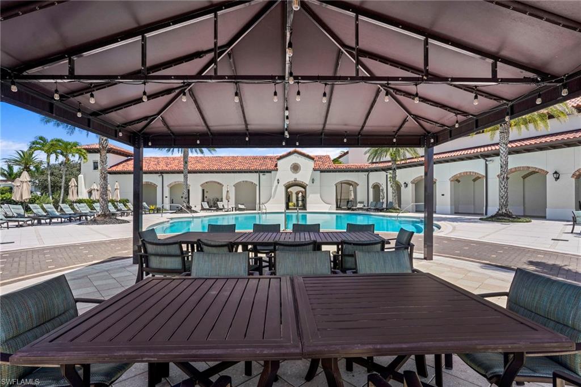
PRICED TO SELL!! Discover Watercourse, an enchanting enclave of 29 Spanish eclectic single-family residences by Distinctive Communities, with western exposure over Talis Park’s Lake II Corso, across from the Amalfi Coast-inspired Toscana neighborhood. The stunning Enna I floor plan boasts 3,638 square feet under air and 4,568 square feet total, featuring four bedrooms, four baths, a spacious great room, an island kitchen and an inviting upstairs loft. The layout includes a primary suite and a versatile guest suite and study on the main floor, with two additional en-suite bedrooms upstairs. Enjoy seamless indoor/outdoor living with a custom kitchen that opens to a private outdoor space overlooking the water, complete with a custom outdoor kitchen, electric screens, a saltwater pool and spa, and a cozy fire pit. Elegant interior finishes include mother-of-pearl tile accents, Bella Cita wood flooring and Cypress beams in the main living area. The kitchen features upgraded cabinets with X light glass doors, a large granite island and buttercream Pompei quartz countertops. The luxurious primary suite offers Everest marble countertops, double sinks, an upgraded mosaic tile shower and two spacious custom closets. Watercourse promotes a vibrant in the village lifestyle, just minutes from the amenity core, including the Vyne House clubhouse, which offers formal and casual dining, fitness studios and a resort-style pool overlooking the 18th green. Nearby, the Talis Park Sports Complex features five lighted Har-Tru tennis courts, four pickleball courts, a tennis pro shop, bocce courts, a two-lane lap pool and a dog park. Watercourse is not just a home, it’s a beautiful lifestyle!
-
- Condos - 4,077 ft²
- 5+Den
- 5 Baths / 1 Half
- Build 2005

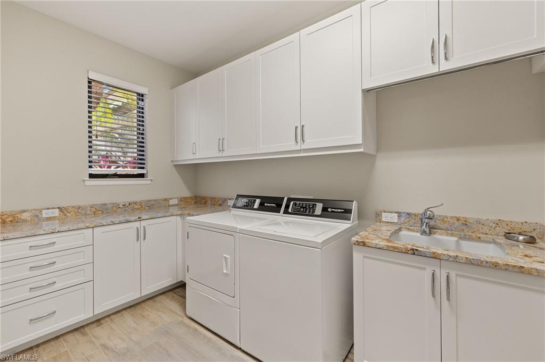
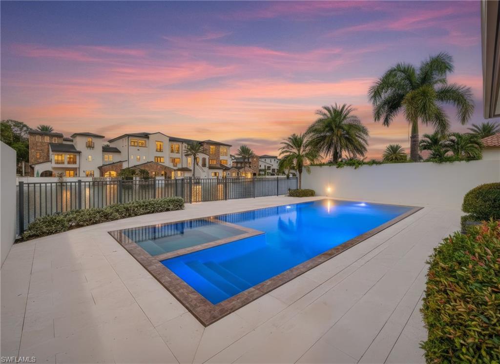
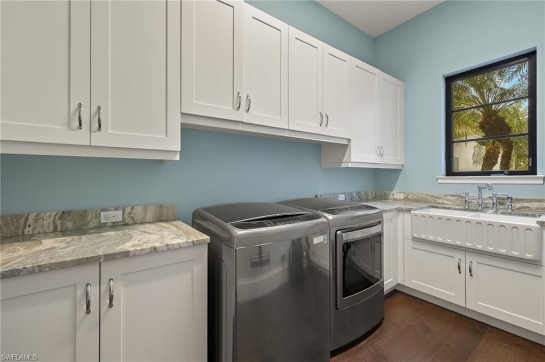
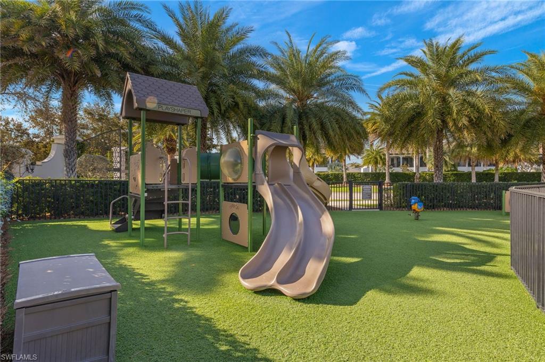
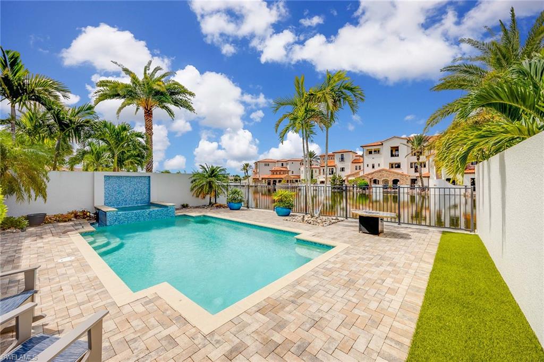
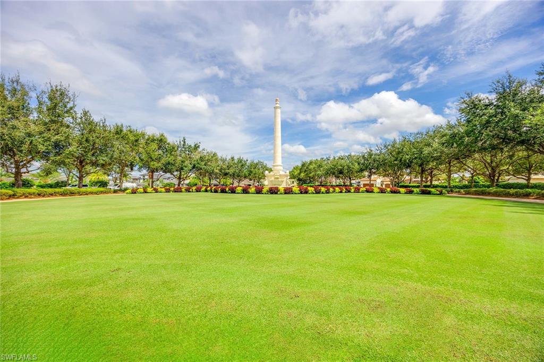
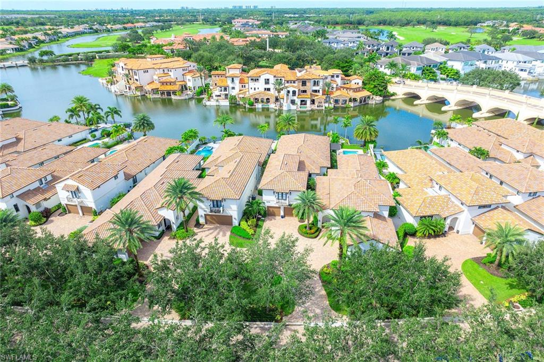
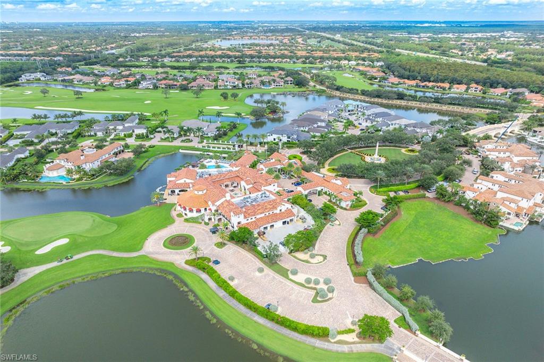
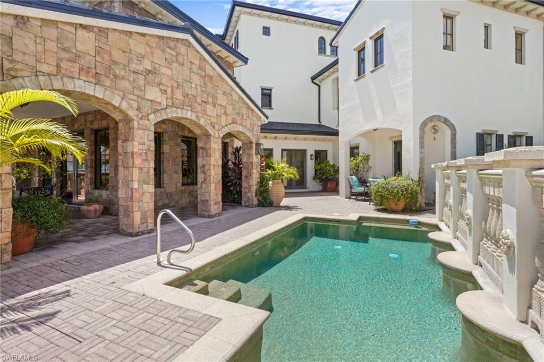
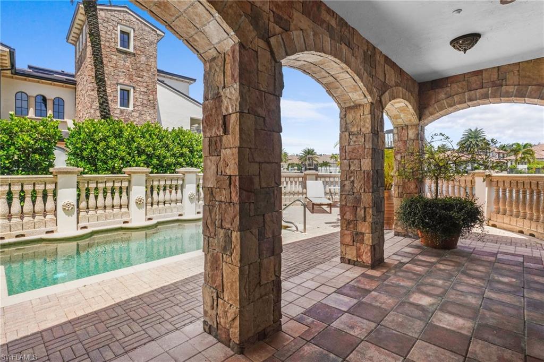
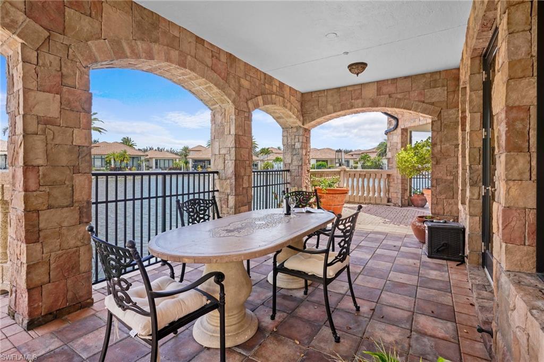
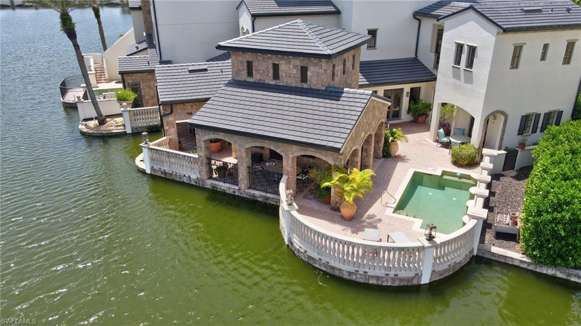
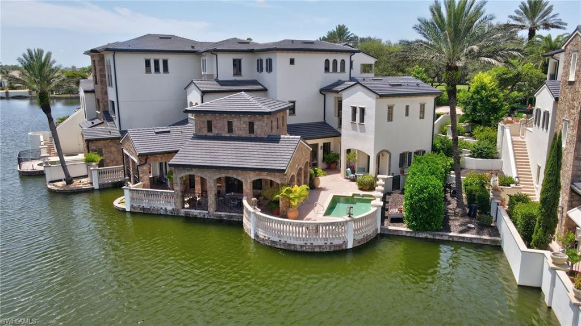
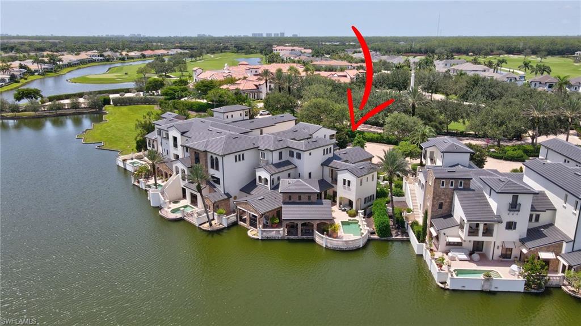
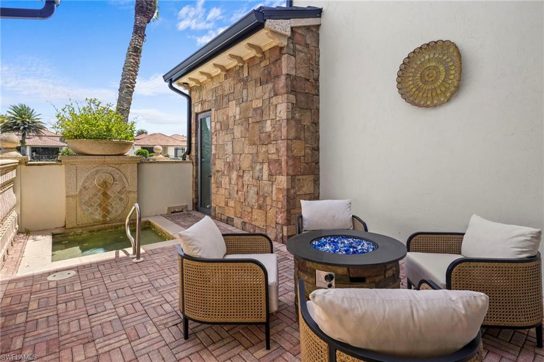
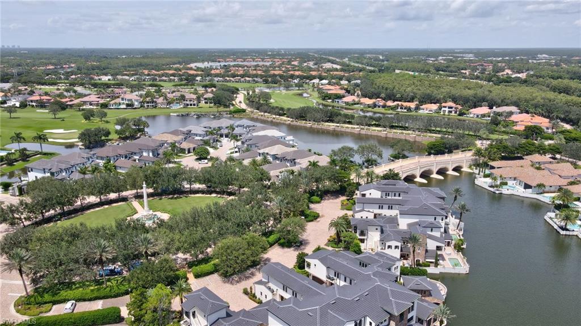
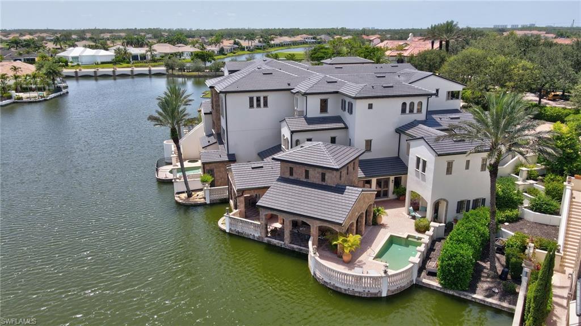
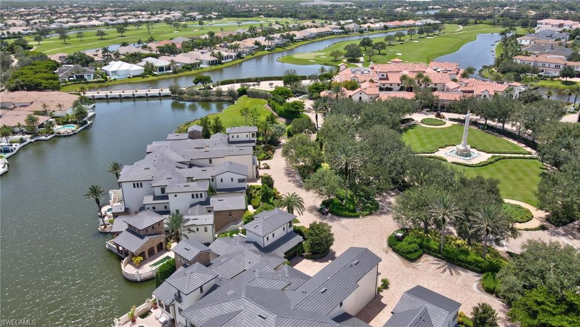
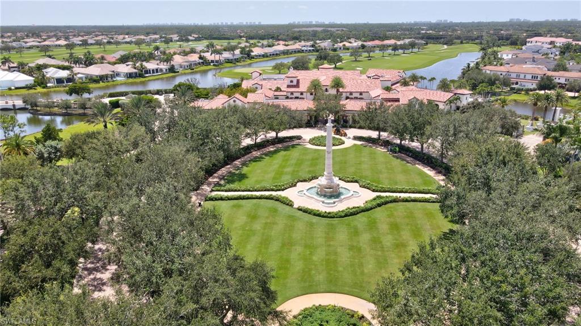
Experience IMMEDIATE ACCESS to a Golf Membership - Skip the golf wait-list and start playing TODAY at Talis Park’s recently renovated award winning Greg Norman/Pete Dye course. This stunning 3 story villa is located in the coveted Toscana neighborhood which is just steps away from the Clubhouse and Great Lawn. The villa is strategically postioned into an elevated landscaped area overlooking the beautiful great lake offering breathtaking views. The meticulously appointed 180 degree outdoor area offers a private oasis consisting of fountains, bubblers, swimming pool, spa, fire pit, grill, fruit trees and much more. The luxurious villa offers over 4000 square feet of elegant living space with thoughtful design and timeless finishes. With 5 bedrooms including a large primary suite and 3 separate guest areas that offers plenty of room for family and guests, while thoughtfully designed creating an intimate charm. The first floor welcomes you with soaring ceilings and an abundance of natural light with numerous windows and glass doors. The gourmet kitchen is a chef's dream featuring custom cabinetry, a large island, and premium appliances. The adjoining master suite, dining and living areas seamlessly flow to the outdoor area that is perfect for entertaining or just simply relaxing. Upstairs, the 4 additional bedrooms are flexible spaces potentially offering office, game room and den possibilities which provide plenty of space for family and guests. The home also offers a private casita with an outdoor area ideal for visitors or a home office. Additional highlights include private elevator, large laundry room with new washer and dryer, 2 car garage, abundance of storage, and a separate tranquil garden area with private entrance. In addition to having one of Florida's top golf courses, Talis Park offers tennis, pickle ball, a Pilates/Yoga Studio, Spinning, Core Fitness Center, Cardio Center, Esprit Spa, 3 dining facilities, beach shuttle, resort pool, lap pool, dog park, playground, and much more. The possibilities in this unique 3 story villa truly stretch as far as your imagination can reach. With every luxurious detail and resort-style amenity at your fingertips, this is more than just a home. It is a canvas for your dream lifestyle. This is where your vision of Naples living comes to life.
-
- Condos - 3,382 ft²
- 3+Den
- 3 Baths / 1 Half
- Build 2018
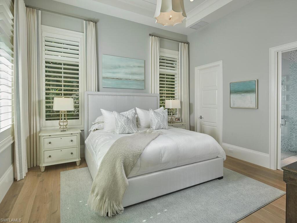
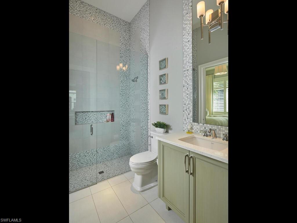
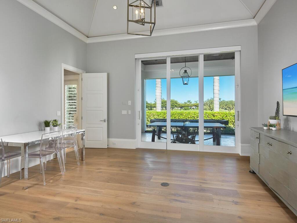
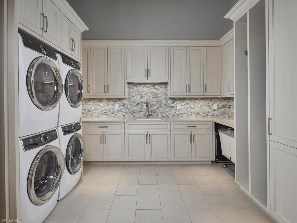
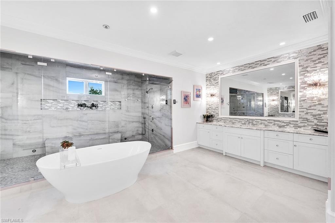
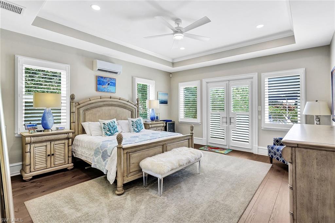
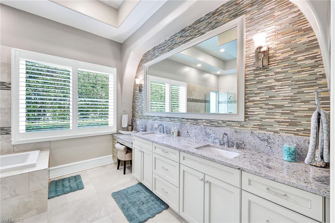
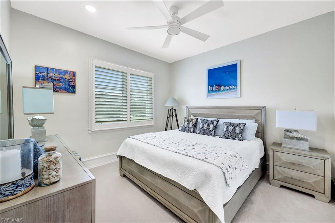
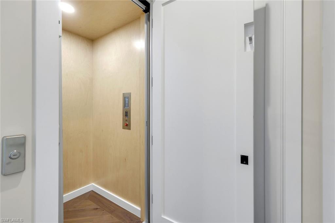
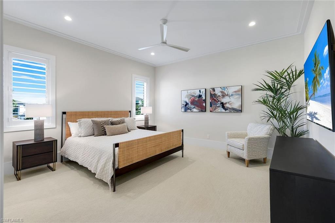
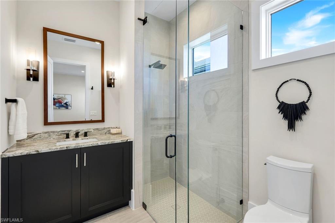
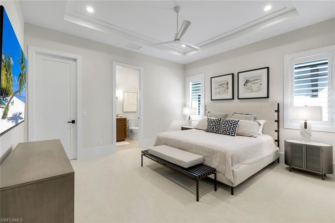
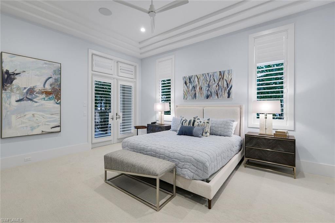
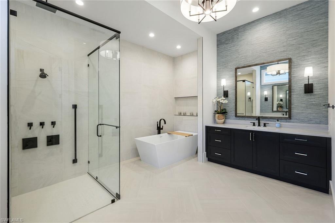


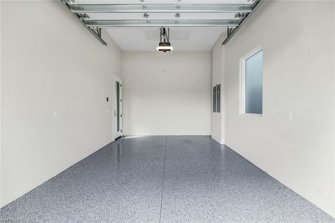
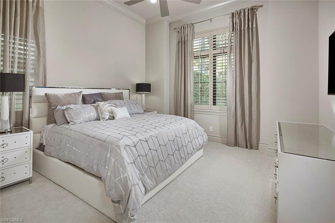
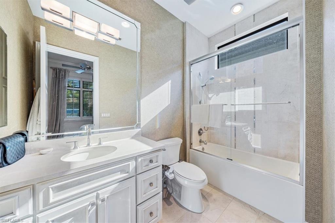
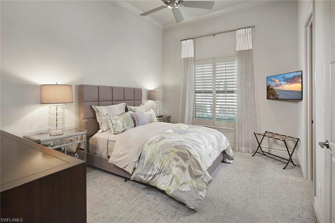
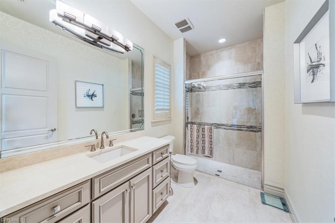
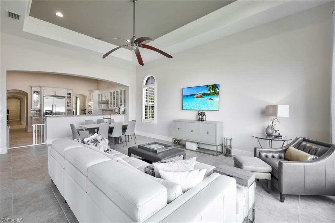
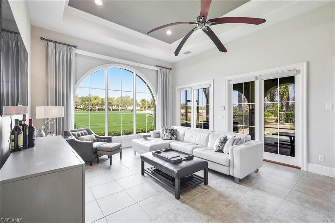
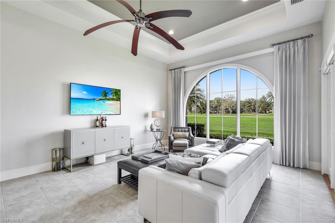
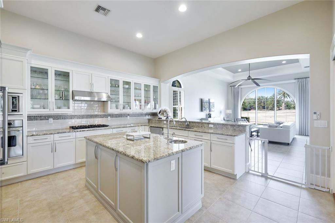
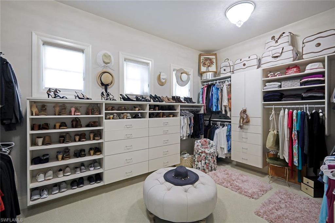
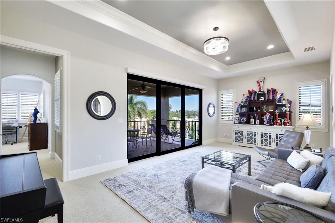
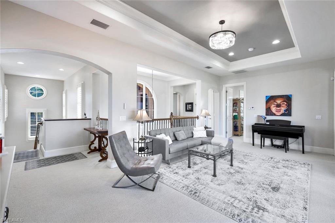

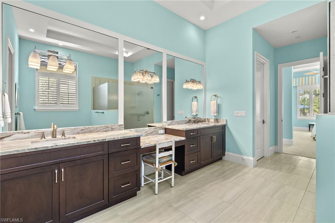
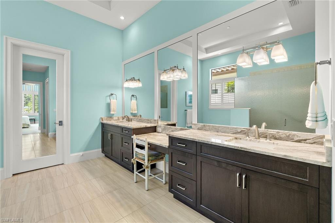
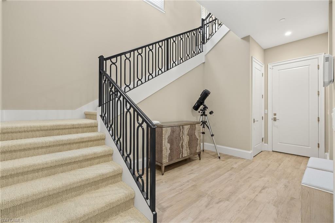
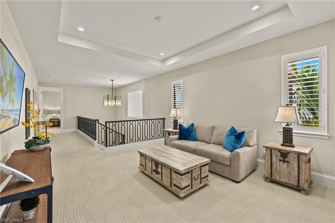
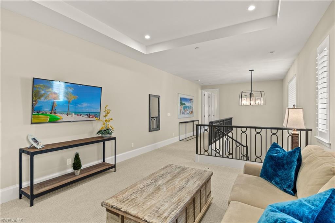
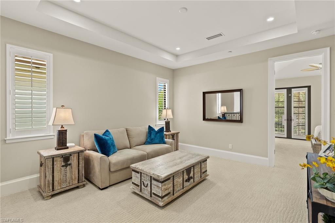
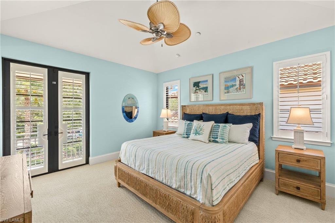
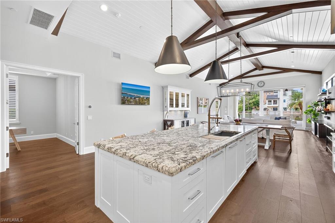
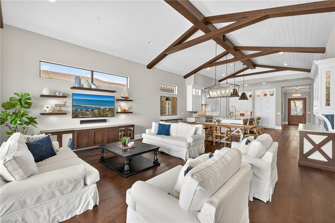
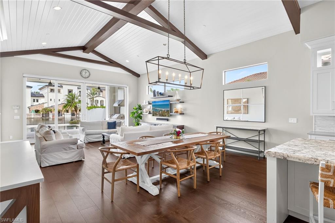
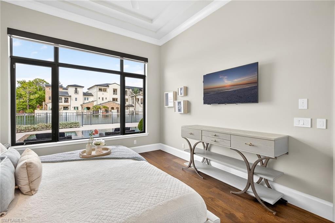
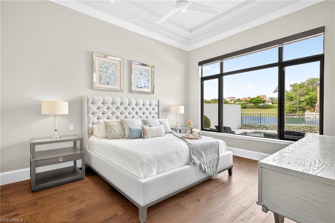
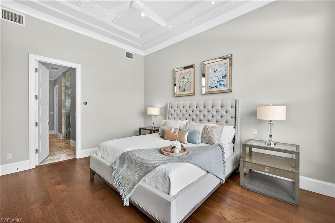
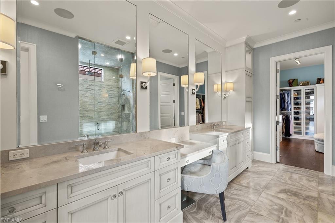
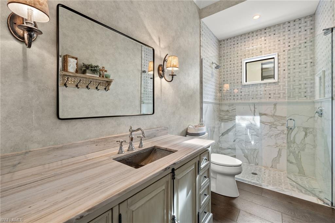
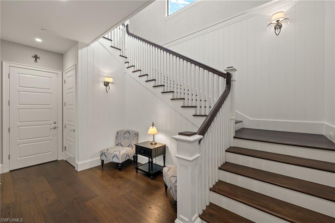
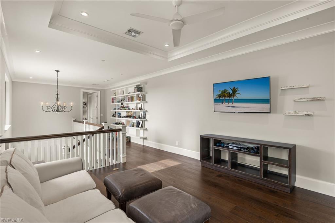
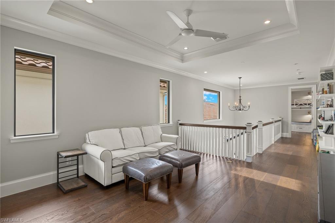

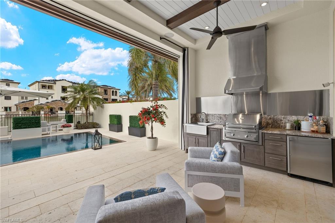
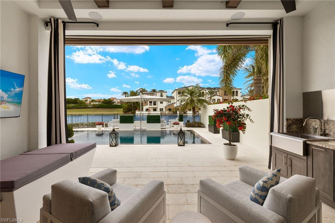
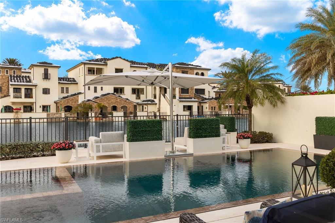
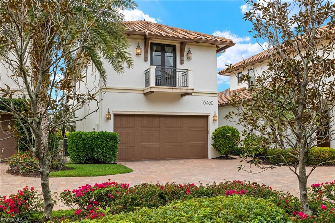
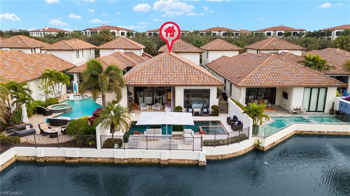
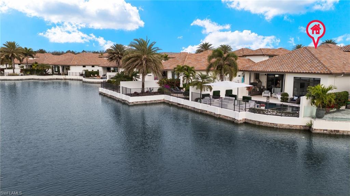
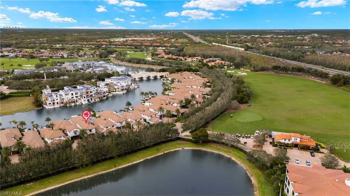
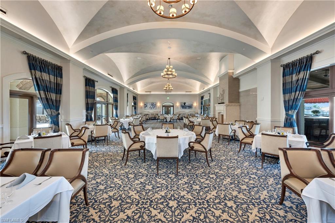
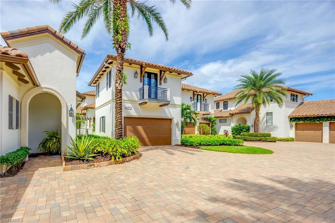
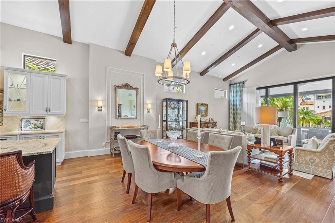
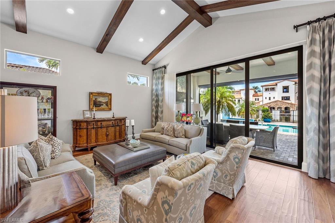
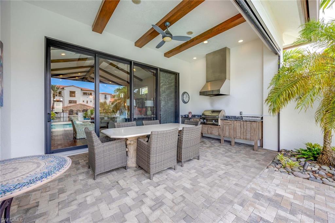
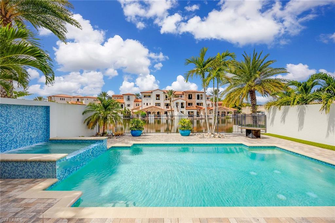
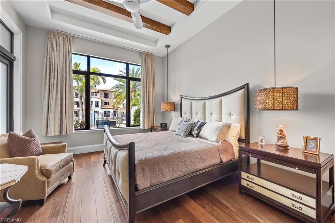
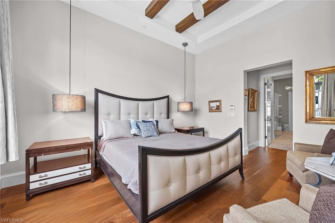
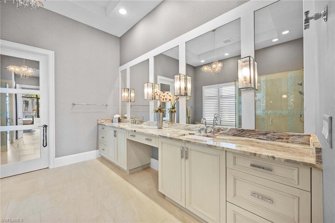
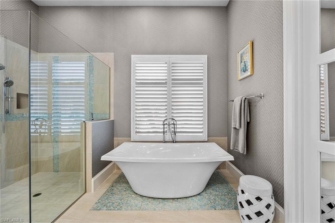
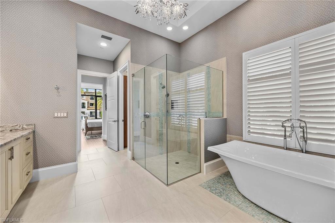
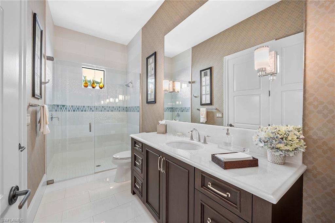
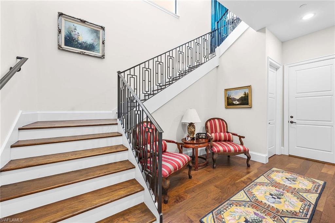
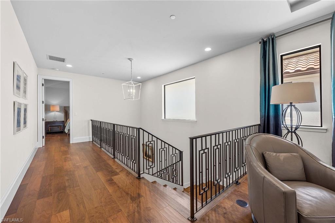
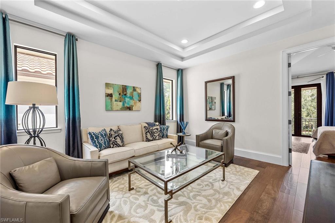
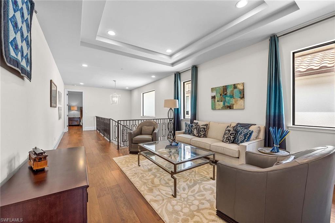
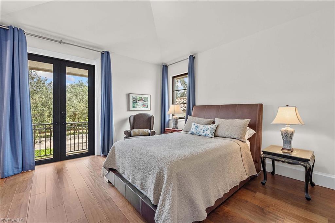
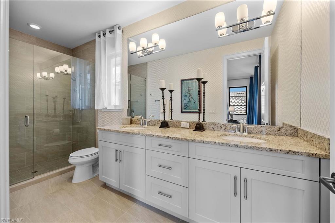
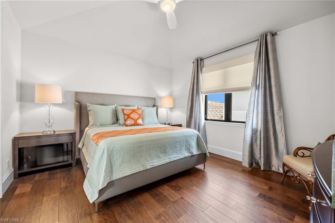
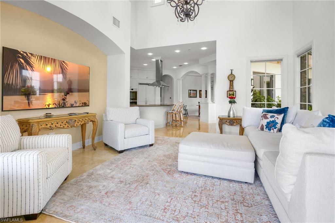
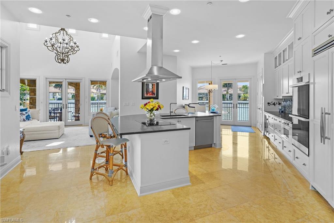
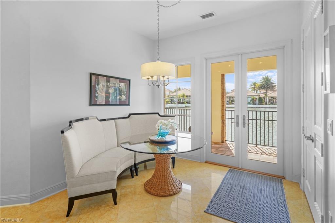
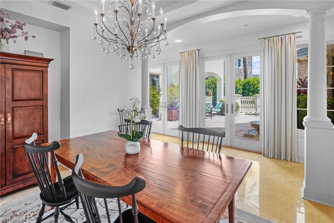
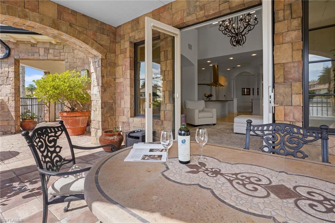
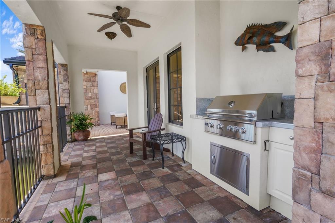
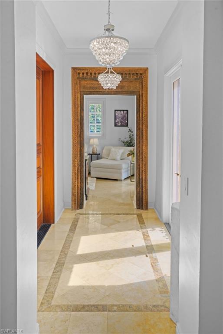

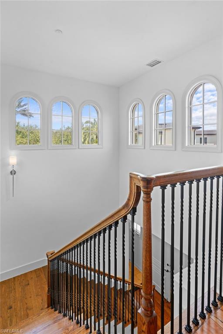
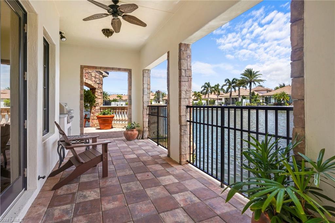
Experience the ultimate expression of luxury living in this beautifully designed 3-bedroom, 3.5-bathroom coach home, nestled in the exclusive Talis Park community. Boasting 3,382 square feet of sophisticated living space, this second-floor residence seamlessly blends modern elegance with resort-style flair. Property comes turnkey with additional items shown from staging package available for separate purchase. A private elevator and grand marble staircase welcome you into a bright and open-flow design, where soaring ceilings and expansive windows create a modern and warm ambiance. Upon arriving on the second floor, you're instantly immersed in a refined open-concept flex space, where soaring ceilings, designer finishes and expansive sightlines create an atmosphere of effortless style. The gourmet kitchen is a chef’s dream, featuring high-end appliances, a gas range featuring a grill option, porcelain countertops, custom cabinetry and an oversized island —perfect for socializing. A versatile secondary island serves as a stylish bar for entertaining while also doubling as a functional workspace, blending convenience and class in the heart of the home. The adjoining great room and dining area flow with ease onto a screened-in lanai, offering tranquil views of lush landscaping and nearby tennis courts. The primary suite is a true sanctuary, complete with an expansive spa-like ensuite bath featuring a soaking tub, dual vanities, lavish walk-in shower and an opulent closet space. Two additional ensuite bedrooms provide privacy and contemporary comfort for guests. A spacious laundry room and ample storage ensure a flawless and elevated living experience. Beyond the stunning interiors featuring sumptuous designer fixtures and finishes, this home boasts an air-conditioned two-car garage with a custom temperature-controlled wine storage outfitted to store over 600 bottles—a rare and luxurious touch for the wine enthusiast. Additional premium features include impact resistant windows, ELECTRIC HURRICANE SCREENS and top-tier craftsmanship throughout. As a resident of Talis Park, you’ll enjoy unparalleled amenities, including a championship Greg Norman and Pete Dye designed golf course, resort-style pool, state-of-the-art fitness center, full-service spa, tennis and pickleball courts, fine dining, and concierge services. Do not miss your chance to own this premier Naples retreat. Schedule your private showing today!
































































The data relating to real estate for sale/lease on this web site come in part from a cooperative data exchange program of the multiple listing service (MLS) in which this real estate firm (Broker) participates. The properties displayed may not be all of the properties in the MLS's database, or all of the properties listed with Brokers participating in the cooperative data exchange program. Properties listed by Brokers other than this Broker are marked with either the listing Broker's logo or name or the MLS name or a logo provided by the MLS. Detailed information about such properties includes the name of the listing Brokers. Information provided is thought to be reliable but is not guaranteed to be accurate; you are advised to verify facts that are important to you. No warranties, expressed or implied, are provided for the data herein, or for their use or interpretation by the user. The Florida Association of Realtors and its cooperating MLSs do not create, control or review the property data displayed herein and take no responsibility for the content of such records. Federal law prohibits discrimination on the basis of race, color, religion, sex, handicap, familial status or national origin in the sale, rental or financing of housing.
*Just Listed: new properties that came on the market within the last 30 days.
*Decrease/Increase: listing values that are being recorded within the last 30 days.
*Foreclosures/Short Sale: Please note, all properties are subject to bank approval. Buyers must be
pre-approved or show proof of funds before submitting an offer.